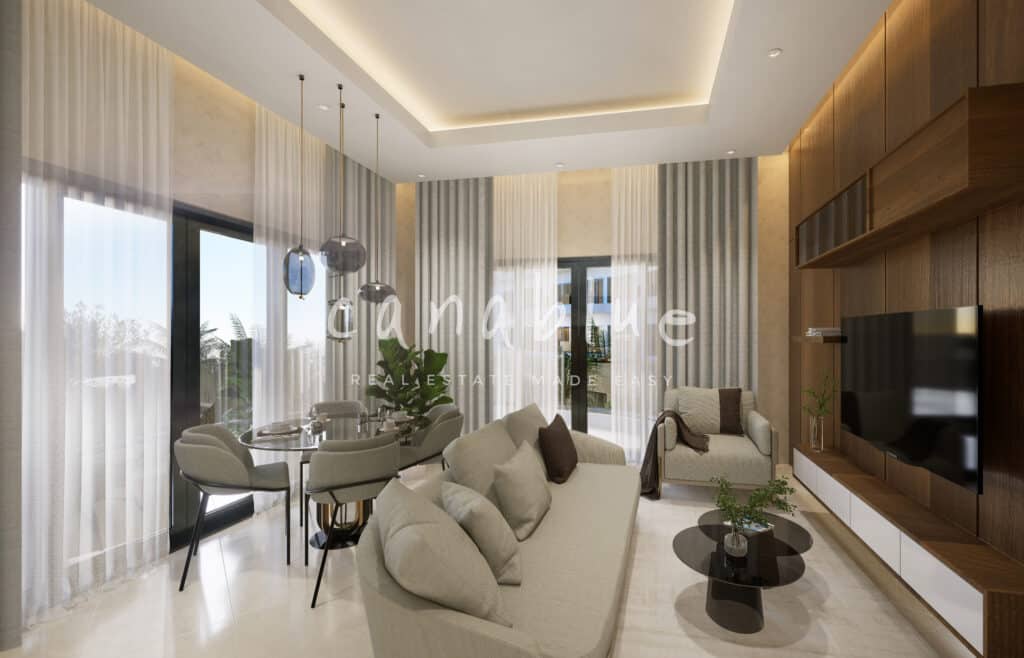
Circle Residences Cap Cana
Where it is, and daily life nearby
| Coast | 750m |
| PUJ airport | 11.4 km |
Straight-line distances measured from OpenStreetMap, 2026-09-23 — not drive times. OSM's coverage of shops and clinics here is uneven: "not mapped" means nobody has mapped one, not that none exists. Shops, schools and clinics are being measured for this area next. See the Cap Cana area guide.
Hurricanes, earthquakes and elevation
| Hurricanes whose centre passed within 50 km, since 1980 | 4 |
| Strongest of them | Georges, 1998 · Category 3 · 31 km away |
| Most recent | Fiona, 2022 · Category 1 · 12 km away |
| Tropical storms or stronger, same window | 8 |
| Earthquakes of magnitude 5+ within 100 km, since 1973 | 34 |
| Largest recorded within 150 km | M7.8, 1946 · 103 km away (16 km NNW of Miches, Dominican Republic) |
| Ground height at this location | 4 m above sea level |
History, not a forecast. These are counts of what has happened near this location, not the chance of it happening again or of how a particular building would fare. See hurricanes and insurance. Sources: NOAA IBTrACS v04r01, fetched 2026-10-05; USGS earthquake catalogue, fetched 2026-10-05; elevation from Copernicus DEM GLO-30 (© DLR e.V. 2010-2014 and © Airbus Defence and Space GmbH 2014-2018, provided under COPERNICUS by the European Union and ESA).
What the same money rents for
| 1 bed long-let rent in Cap Cana, median | $1,450/mo |
| Owning this one: HOA, property tax and insurance | ≈ $389/mo |
| Gross yield if bought and let long-term | 6.7% |
Median of 11 measured monthly rents for 1 bed homes in Cap Cana (Q3 2026), commercial units excluded. The gross yield is rent × 12 ÷ this price — before costs, and it needs no occupancy assumption. Ownership costs exclude a mortgage and utilities.
Net yield — the real number
| Gross STR revenue (ADR $115 × 61% occ)† | $25,605/yr |
| Management (20%) | −$4,327 |
| Booking platform fee (15.5% of gross) | −$3,969 |
| HOA ($191/mo) | −$2,292 |
| IPI property tax | −$773 |
| Utilities, wifi, maintenance reserve† | −$2,044 |
| Insurance (incl. hurricane rider)† | −$1,603 |
| Net operating income | $10,597/yr → 4.1% |
† nightly rate, occupancy, utilities and maintenance, insurance are estimated, not yet sourced for this market. We mark them rather than hide them — see how we handle data.
How this market prices
| This unit | $3,542/m² |
| Asking median | $3,209/m² |
| Listings that left the market — last asking 87% of what live listings ask | $2,791/m² |
| Share of everything we have tracked here that has sold | 54.5% |
| This unit vs the asking median | 4% above |
Sold figures are last asking prices of units we watched leave the market, not registry prices — the closing price is private in the DR.
What the seller says
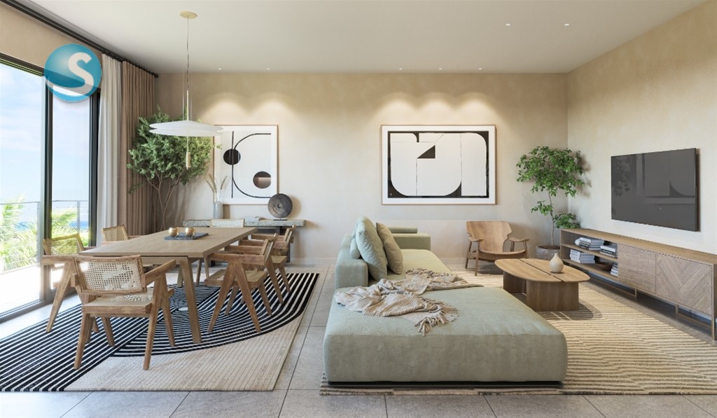
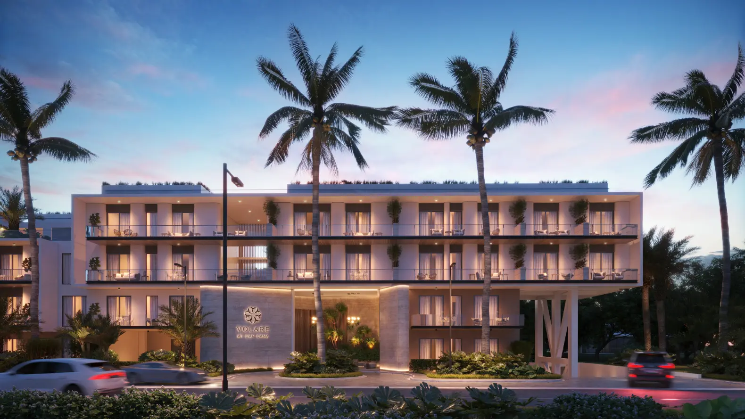
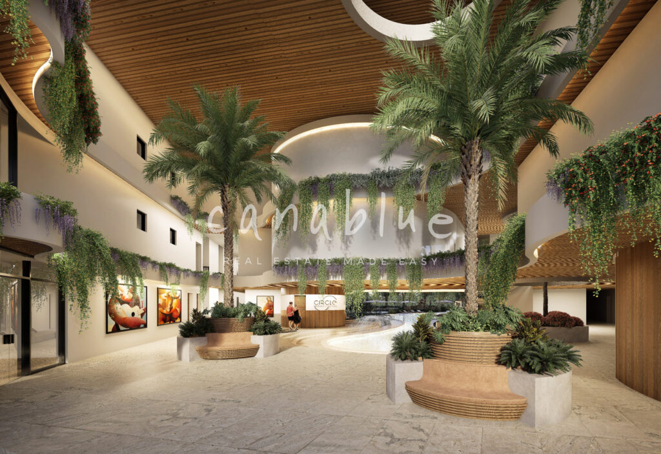
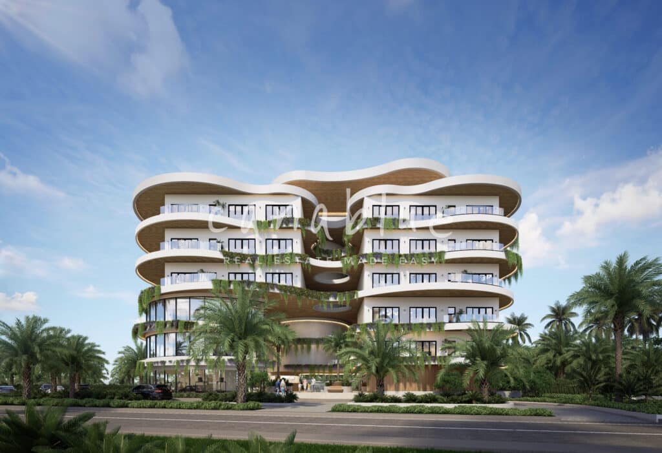
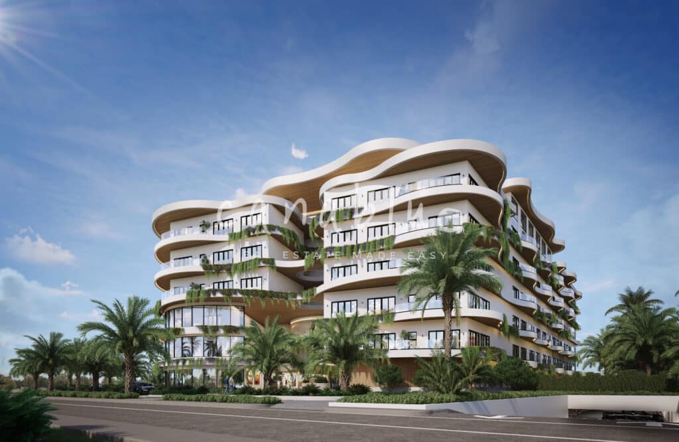
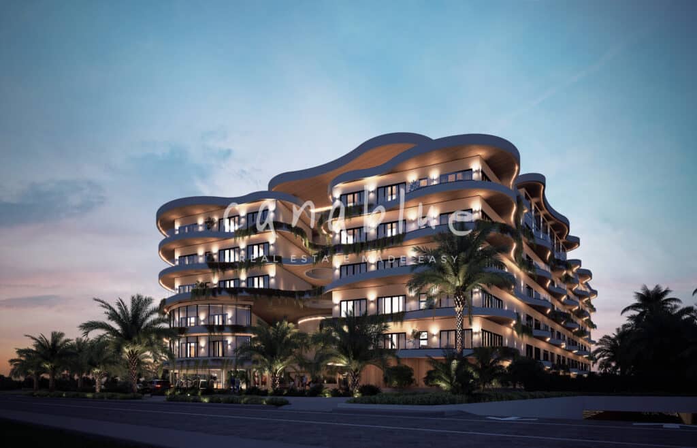
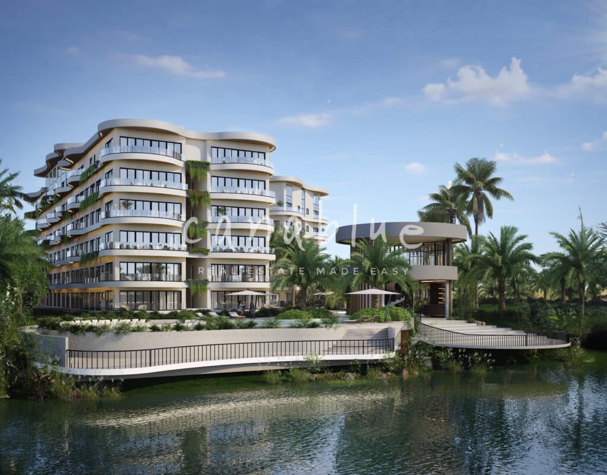
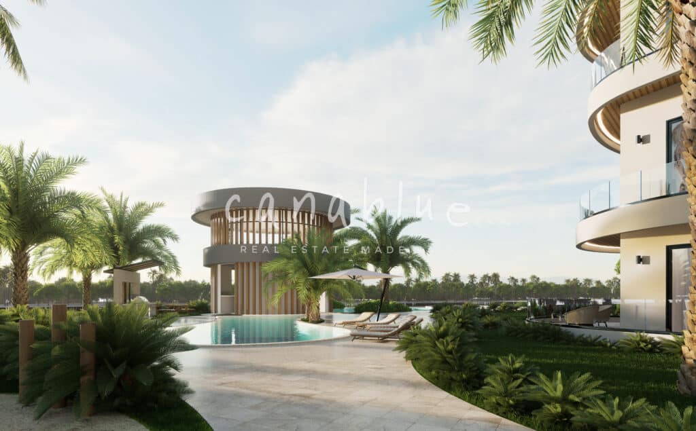
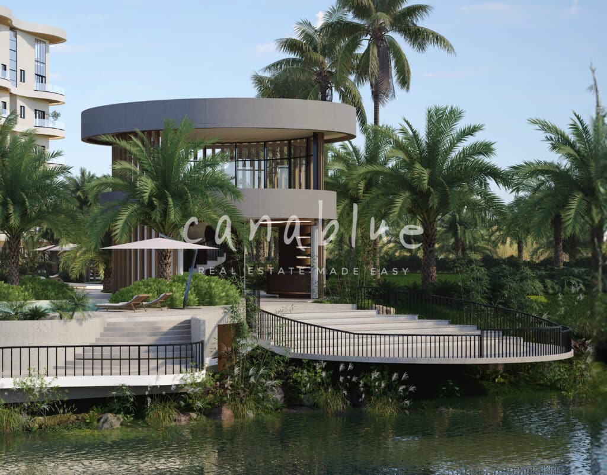
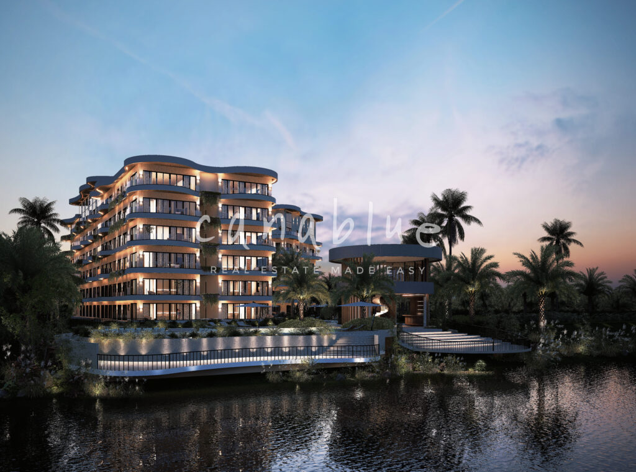
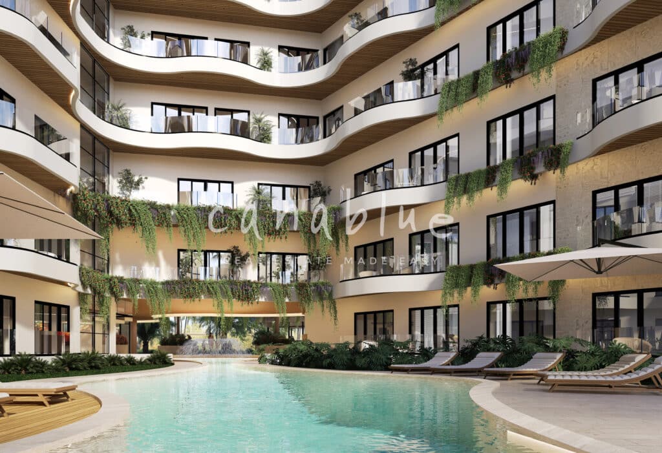
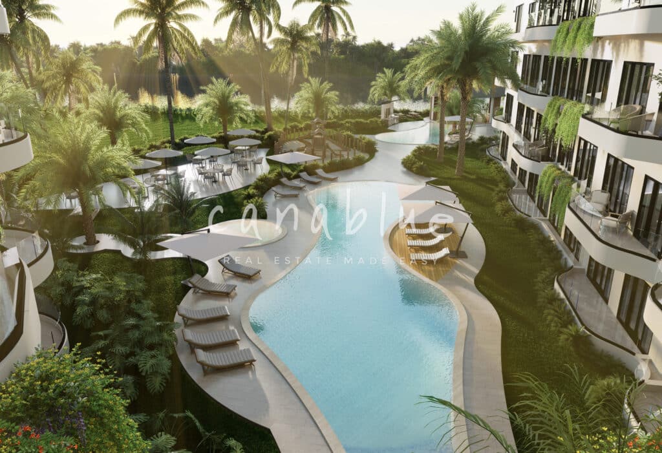
Development code: 11496 The project consists of a residential development composed of apartment buildings with 1 and 2 bedrooms, as well as a wide range of amenities, including BBQ recreation areas, gazebos, children s area, restaurant, pools for children and adults, gym, CoWork space, pet park, lounge area, and a deck with a lake view. The project plans the development and construction of a high-rise residential complex consisting of 2 blocks to be located on a 8,545 sqm lot. It is situated in the Cap Cana Village residential development project, with a Northeast frontage of approximately 94.82 linear meters facing the access road. The maximum height of the building will be 6 levels (an average of 3.50 meters per floor), as well as an underground parking area. The residential units feature spacious balconies, one or more parking spaces depending on the number of bedrooms, common visitor parking, direct contact with the outdoors, and a beautiful common area with extensive gardens. PROJECT AMENITIES • Padel Court • Dog Park • Lobby • Children s Playground • Gym • BBQ Zone • Coworking • Lounge CONDO TYPE Apartments from 73.00 m² to 158.00 m² • Kitchen • Dining room • Living room • Laundry area • From 2 up to 2.5 bathrooms • From 1 up to 2 bedrooms • Walk-in closet • Linen closet • Balcony Rooftops from 149.00 m² to 169.00 m² • Kitchen • Dining room • Living room • Laundry area • 2 bathrooms • 2 bedrooms • Walk-in closet • Linen closet • Balcony • Rooftop HOA FEE: To consult. PAYMENT PLAN US$5,000 to reserve 15% due within 30 days 45% during construction 40% upon delivery This is the standard payment plan. For any negotiations or improvements, please contact the sales advisors.
The listing's own copy from canablue, with agent contact details and boilerplate removed. Not our description and not verified by us.
What the listing agency highlights
Marketing tags as published by canablue — not verified by us.
Similar with different trade-offs