2-Bedroom Villa in Vista Cana
Where it is, and daily life nearby
Straight-line distances measured from OpenStreetMap — not drive times. OSM's coverage of shops and clinics here is uneven: "not mapped" means nobody has mapped one, not that none exists. Shops, schools and clinics are being measured for this area next. See the Vista Cana area guide.
What the same money rents for
| 2 bed long-let rent in Vista Cana, median | $1,700/mo |
| Owning this one: HOA, property tax and insurance | ≈ $466/mo |
| Gross yield if bought and let long-term | 7.4% |
Median of 12 measured monthly rents for 2 bed homes in Vista Cana (Q3 2026), commercial units excluded. The gross yield is rent × 12 ÷ this price — before costs, and it needs no occupancy assumption. Ownership costs exclude a mortgage and utilities.
Net yield — the real number
| Gross STR revenue (ADR $98 × 68% occ)† | $24,324/yr |
| Management (20%) | −$4,111 |
| Booking platform fee (15.5% of gross) | −$3,770 |
| HOA ($246/mo) | −$2,952 |
| IPI property tax | −$937 |
| Utilities, wifi, maintenance reserve† | −$5,460 |
| Insurance (incl. hurricane rider)† | −$1,705 |
| Net operating income | $5,389/yr → 2% |
† nightly rate, occupancy, utilities and maintenance, insurance are estimated, not yet sourced for this market. We mark them rather than hide them — see how we handle data.
How this market prices
| This unit | $1,410/m² |
| Asking median | $1,967/m² |
| Listings that left the market — last asking 98.3% of what live listings ask | $2,055/m² |
| Share of everything we have tracked here that has sold | 32.7% |
| This unit vs the asking median | 22% below |
Sold figures are last asking prices of units we watched leave the market, not registry prices — the closing price is private in the DR.
What the seller says
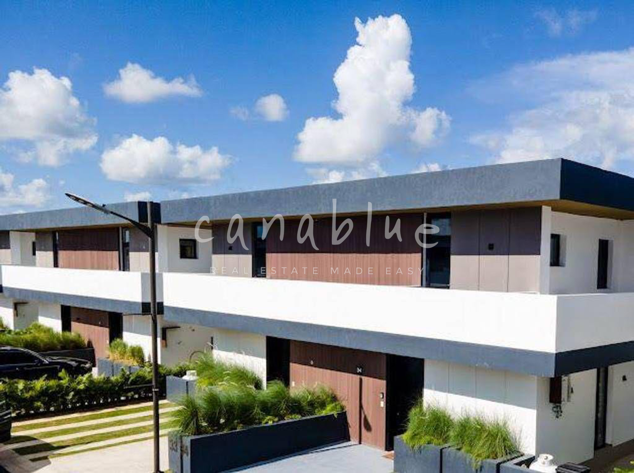
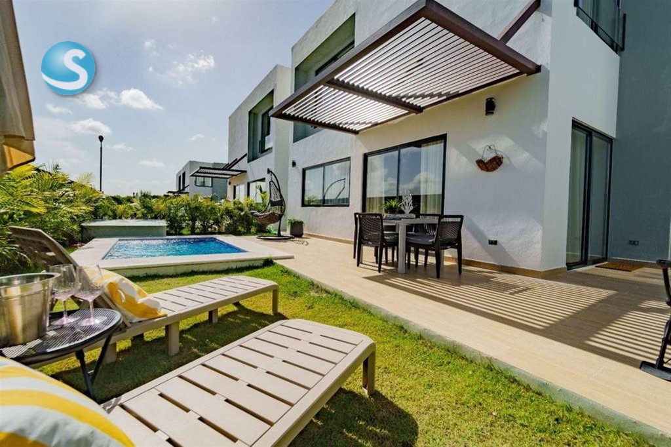
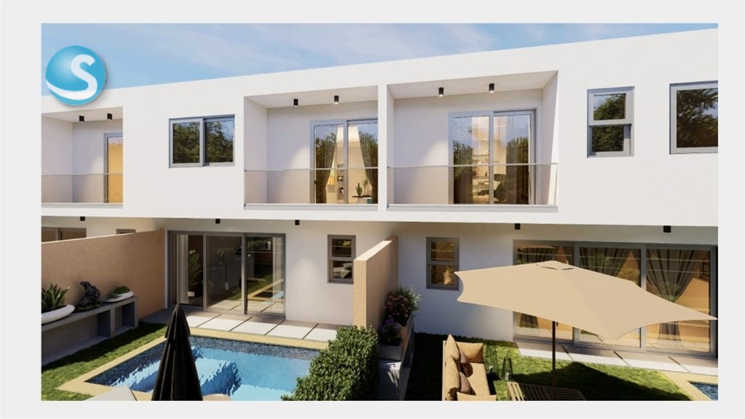
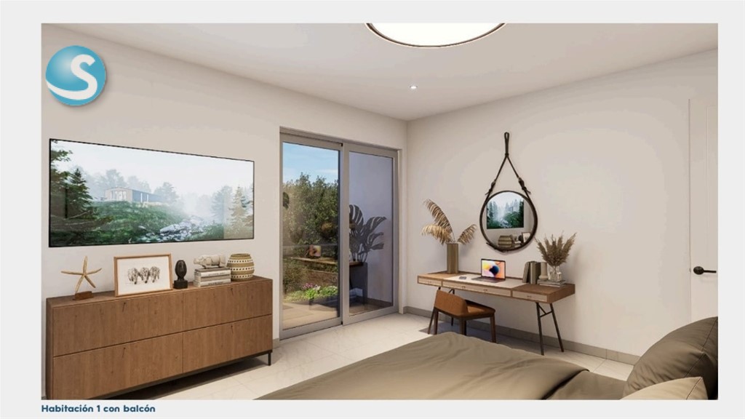
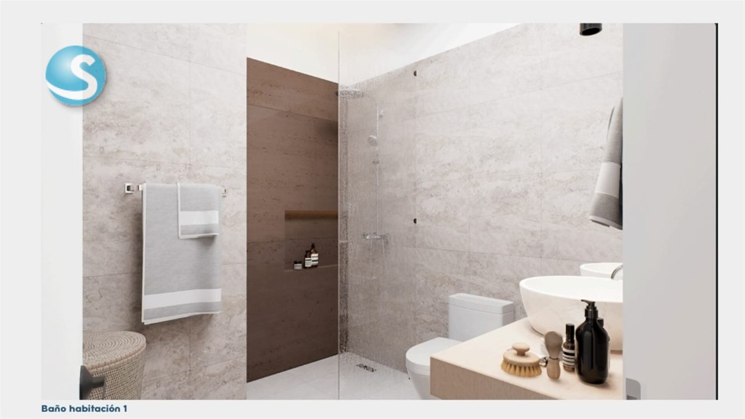
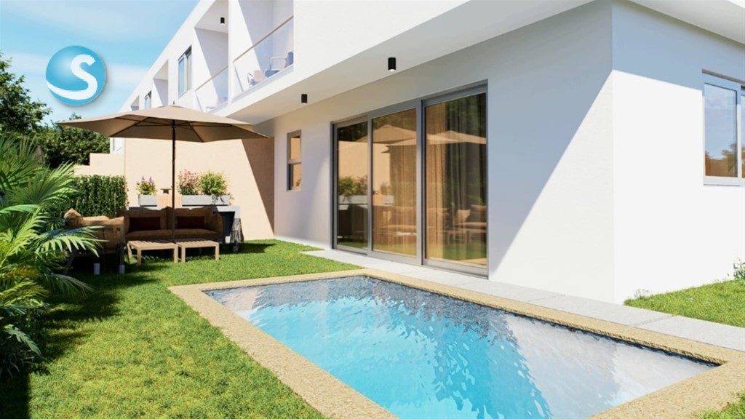
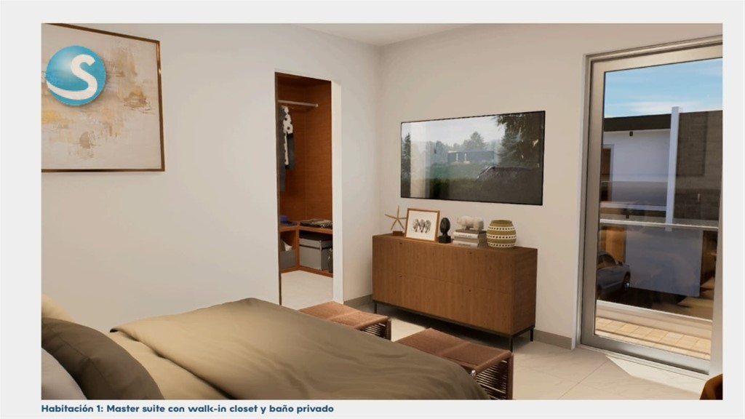
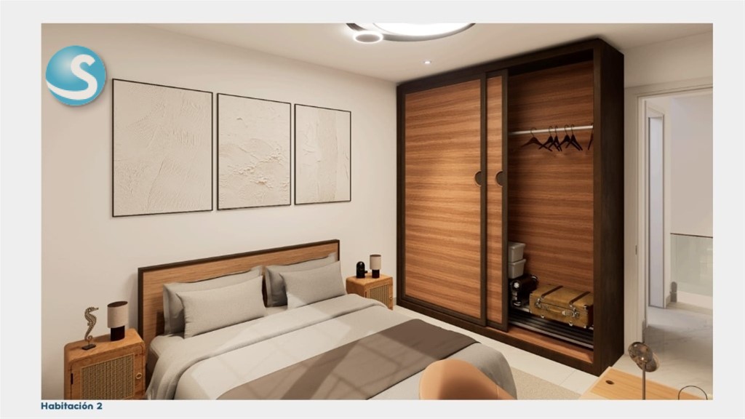
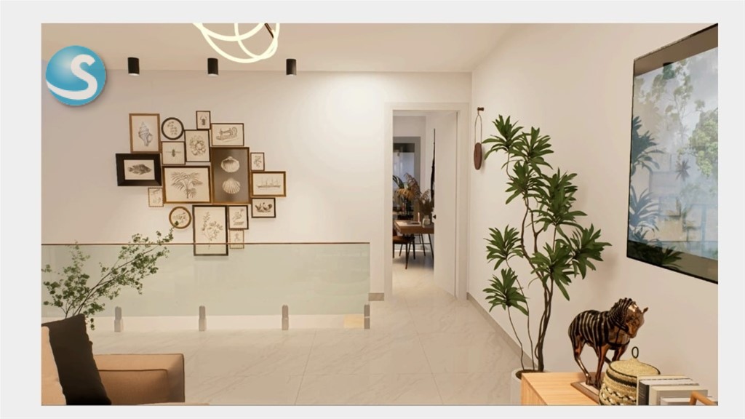
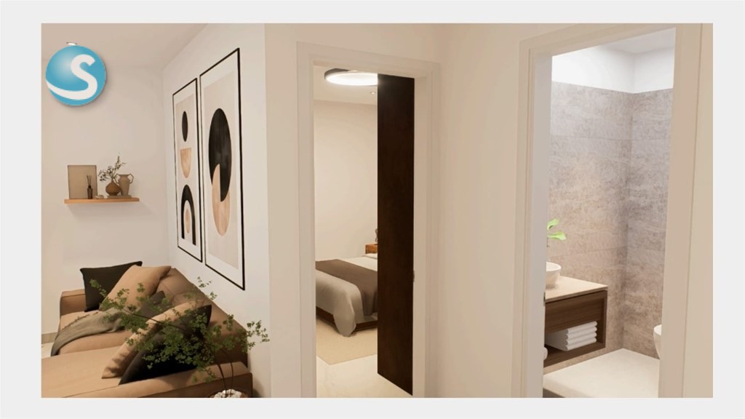
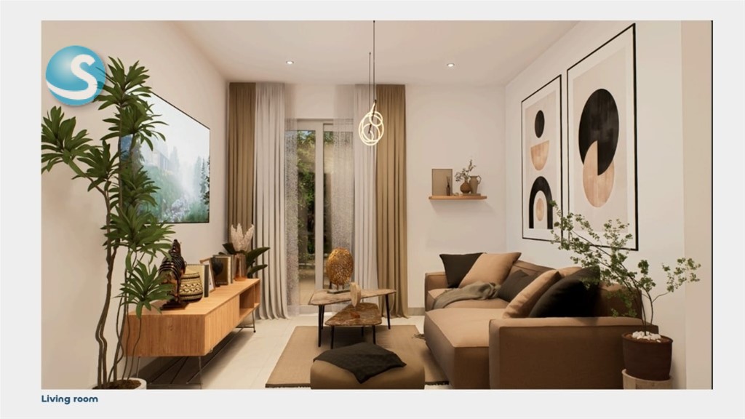
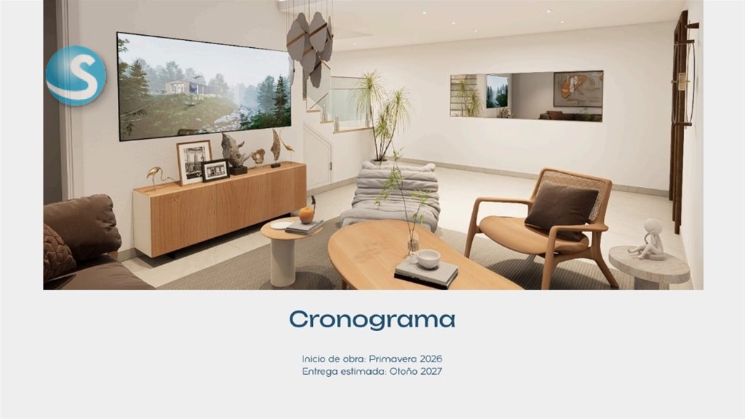
This is an exclusive development of 10 townhouses distributed in two blocks of 5 units, Vista Cana. The project is designed to offer an intimate, modern, and low-density residential experience, where each home integrates functional interior spaces with private outdoor areas. Its proposal combines privacy, design, and personal amenities. The style is part of a modern architecture with clean lines, white volumes, large windows, and stone and wood details that add warmth. Its interior design is inspired by warm minimalism: clear surfaces, cream and sand tones, matte porcelain, wood details, and glass railings that maximize natural light and create a sense of amplitude, serenity, and subtle luxury. Each townhouse is thought for living with comfort and privacy: 2 levels. 2 bedrooms with the possibility of a third bedroom. Master suite with walk-in closet and private bathroom. Integrated living room, dining room, and kitchen. Laundry area. Private pool. Exterior patio and green area. 2 private parking spaces. White goods included: air conditioning, stove, and oven.
Translated automatically from Spanish — show the original
Este es un desarrollo exclusivo de 10 townhouses distribuidos en dos bloques de 5 unidades, Vista Cana. El proyecto está diseñado para ofrecer una experiencia residencial íntima, moderna y de baja densidad, donde cada vivienda integra espacios interiores funcionales con áreas privadas al aire libre. Su propuesta combina privacidad, diseño, amenidades propias. El estilo es parte de una arquitectura moderna de líneas limpias, volúmenes blancos, ventanales amplios y detalles en piedra y madera que aportan calidez. Su interiorismo se inspira en el warm minimalism: superficies claras, tonos crema y arena, porcelanato mate, detalles en madera y barandillas de vidrio que maximizan la luz natural y crean una sensación de amplitud, serenidad y lujo sutil. Cada townhouse está pensado para vivir con comodidad y privacidad: 2 niveles. 2 habitaciones con posibilidad de una tercera habitación. Master suite con walk-in closet y baño privado. Sala, comedor y cocina integrados. Área de lavandería. Piscina privada. Patio exterior y área verde. 2 parqueos privados. Línea blanca incluida: aire acondicionado, estufa y horno.
The listing's own copy from supercasas, with agent contact details and boilerplate removed. Not our description and not verified by us. The translation is machine-made and unreviewed; the original is above.
What the listing agency highlights
Marketing tags as published by supercasas — not verified by us.
Similar with different trade-offs