3-Bedroom Villa in Cap Cana
Where it is, and daily life nearby
Straight-line distances measured from OpenStreetMap — not drive times. OSM's coverage of shops and clinics here is uneven: "not mapped" means nobody has mapped one, not that none exists. Shops, schools and clinics are being measured for this area next. See the Cap Cana area guide.
What the same money rents for
| 3+ bed long-let rent in Cap Cana, median | $6,250/mo |
| Owning this one: HOA, property tax and insurance | ≈ $1,414/mo |
| Gross yield if bought and let long-term | 12.5% |
Median of 10 measured monthly rents for 3+ bed homes in Cap Cana (Q3 2026), commercial units excluded. The gross yield is rent × 12 ÷ this price — before costs, and it needs no occupancy assumption. Ownership costs exclude a mortgage and utilities.
How this market prices
| This unit | $1,997/m² |
| Asking median | $3,086/m² |
| Listings that left the market — last asking 87.2% of what live listings ask | $2,852/m² |
| Share of everything we have tracked here that has sold | 54.2% |
| This unit vs the asking median | 22% below |
Sold figures are last asking prices of units we watched leave the market, not registry prices — the closing price is private in the DR.
What the seller says
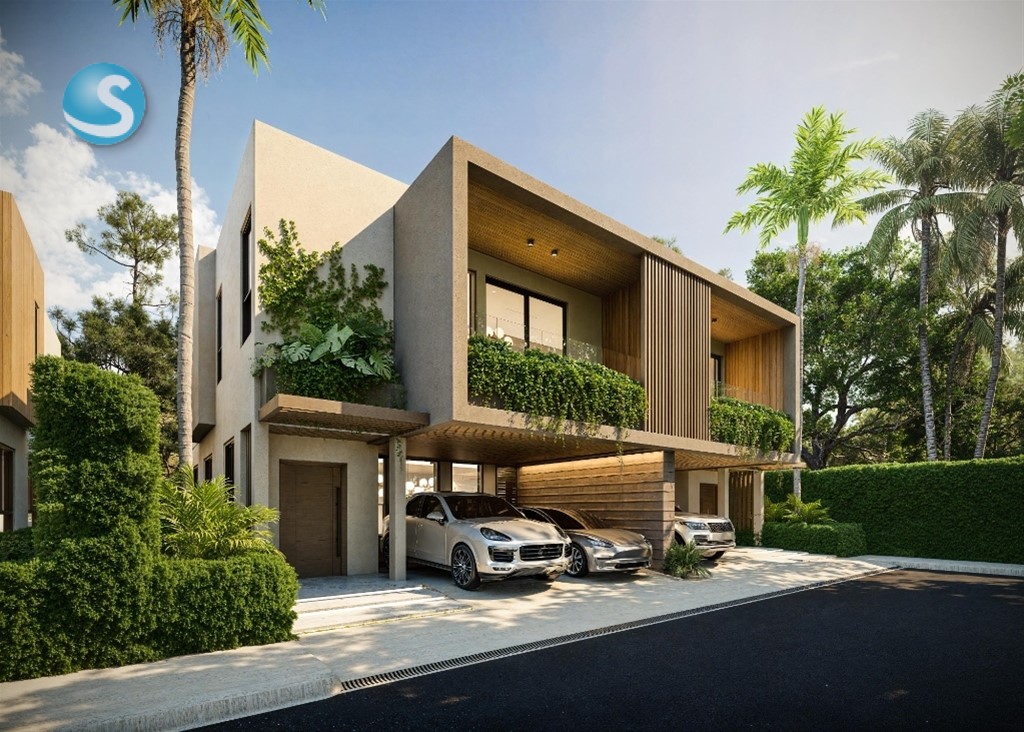
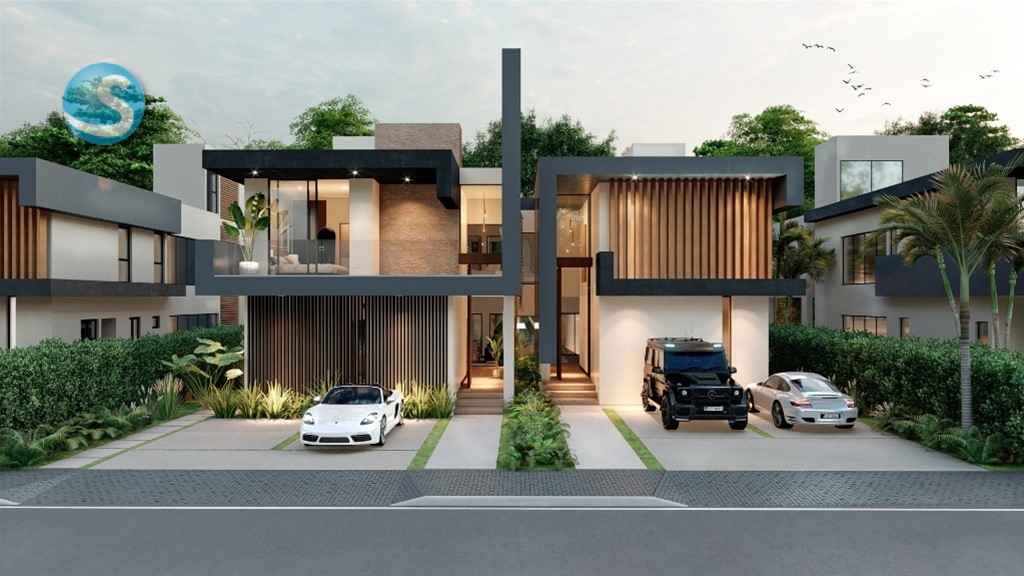
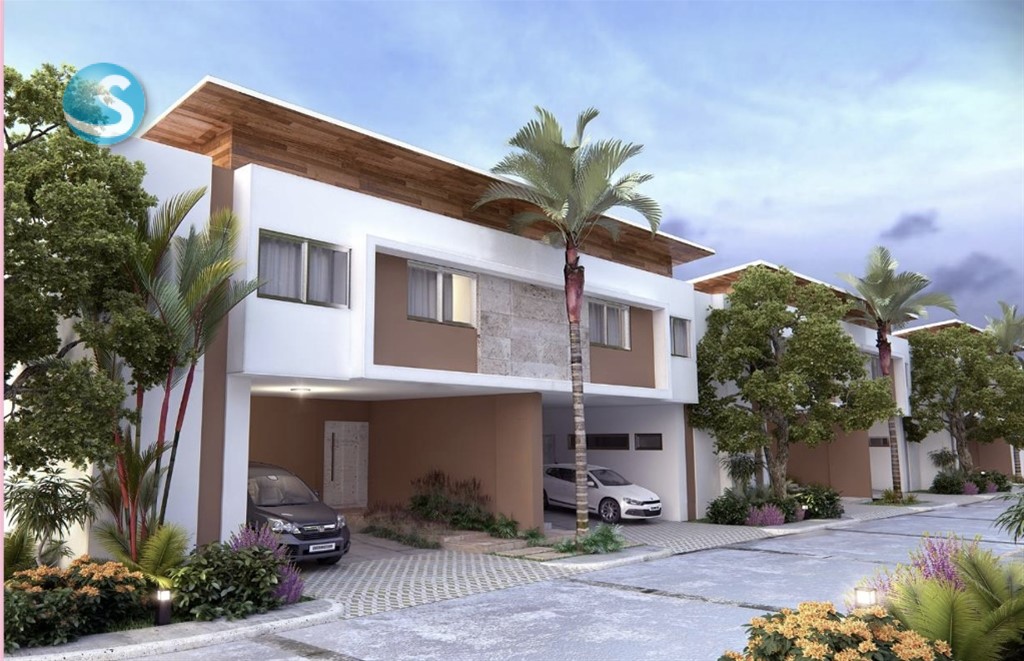
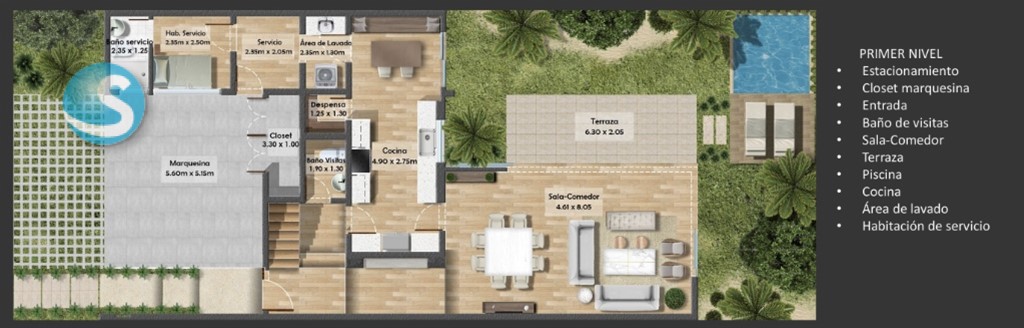
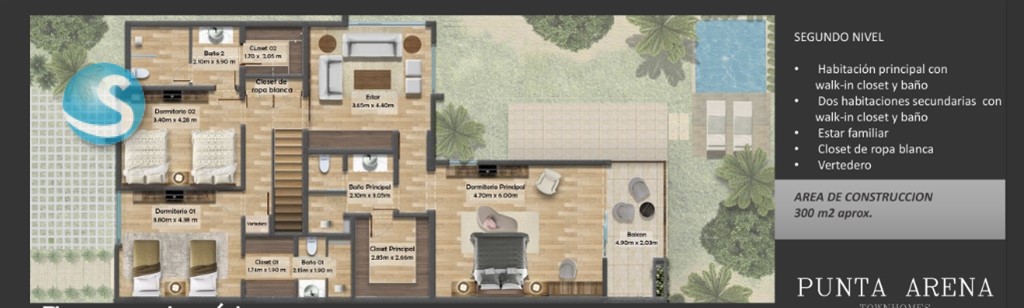
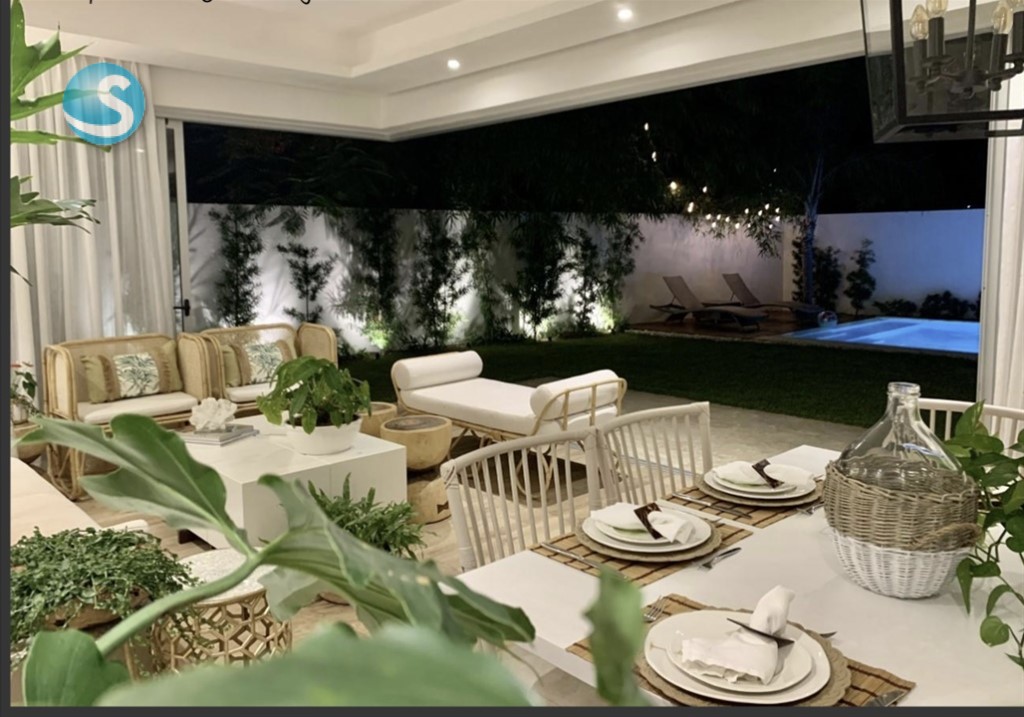
Duplex Villa in Ciudad las Canas, Cap Cana, Punta Cana, under construction, first-class finishes, 3 spacious rooms with family, patio and marquee for 2 vehicles. Delivery date 2027 FIRST LEVEL • Parking • Marquee closet • Entrance • Guest bathroom • Living-Dining room • Terrace • Pool • Kitchen • Laundry area • Maid's room SECOND LEVEL • Master bedroom with walk-in closet and bathroom • Two secondary bedrooms with walk-in closet and bathroom • Family room • White clothes closet • Vertedero Pool with additional cost
Translated automatically from Spanish — show the original
Villa Duplex en Ciudad las Canas, Cap cana, Punta Cana, en construcción, terminaciones de primera, 3 amplias habitaciones con family, patio y marquisina para 2 vehículo. fecha de entrega 2027 PRIMER NIVEL • Estacionamiento • Closet marquesina • Entrada • Baño de visitas • Sala-Comedor • Terraza • Piscina • Cocina • Área de lavado • Habitación de servicio SEGUNDO NIVEL • Habitación principal con walk-in closet y baño • Dos habitaciones secundarias con walk-in closet y baño • Estar familiar • Closet de ropa blanca • Vertedero Piscina con costo adicional
The listing's own copy from supercasas, with agent contact details and boilerplate removed. Not our description and not verified by us. The translation is machine-made and unreviewed; the original is above.
What the listing agency highlights
Marketing tags as published by supercasas — not verified by us.
Similar with different trade-offs