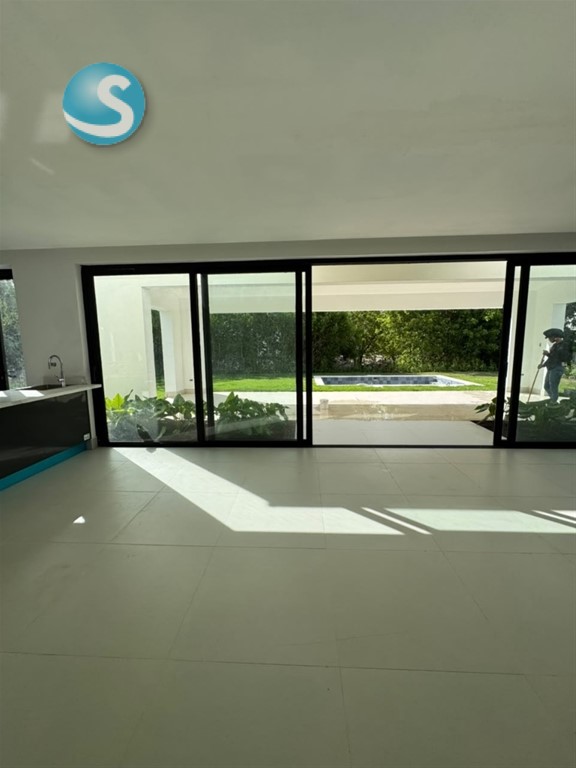
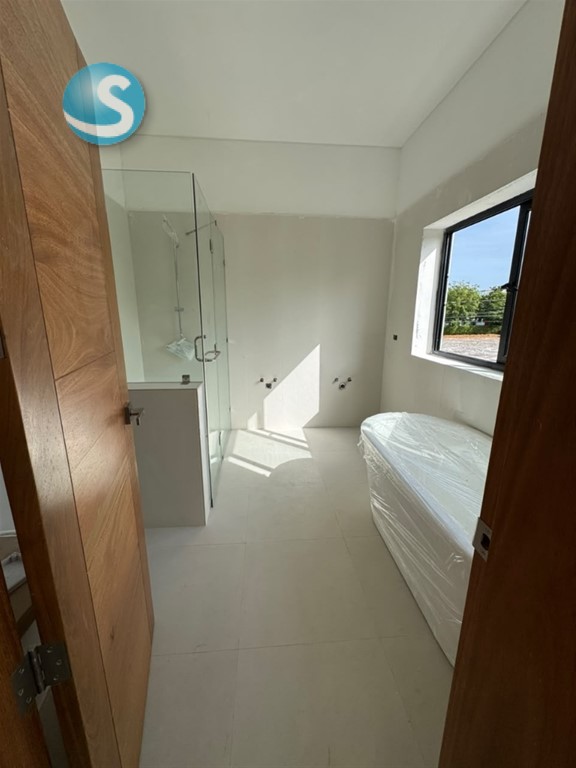
4-Bedroom Villa in Punta Cana Village
Where it is, and daily life nearby
Straight-line distances measured from OpenStreetMap — not drive times. OSM's coverage of shops and clinics here is uneven: "not mapped" means nobody has mapped one, not that none exists. Shops, schools and clinics are being measured for this area next. See the Punta Cana Village area guide.
What the same money rents for
| 3+ bed long-let rent in Punta Cana Village, median | $5,000/mo |
| Owning this one: HOA, property tax and insurance | ≈ $1,345/mo |
| Gross yield if bought and let long-term | 6.3% |
Median of 5 measured monthly rents for 3+ bed homes in Punta Cana Village (Q3 2026), commercial units excluded. The gross yield is rent × 12 ÷ this price — before costs, and it needs no occupancy assumption. Ownership costs exclude a mortgage and utilities.
How this market prices
| This unit | $3,048/m² |
| Asking median | $2,176/m² |
| Listings that left the market — last asking 84.2% of what live listings ask | $1,833/m² |
| Share of everything we have tracked here that has sold | 71.8% |
| This unit vs the asking median | 42% above |
Sold figures are last asking prices of units we watched leave the market, not registry prices — the closing price is private in the DR.
What the seller says
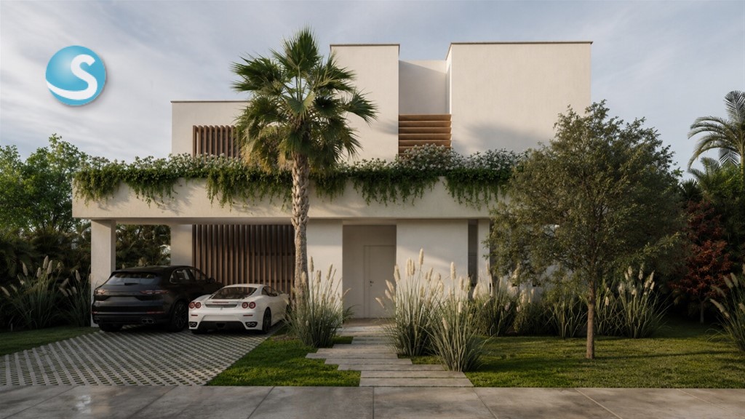
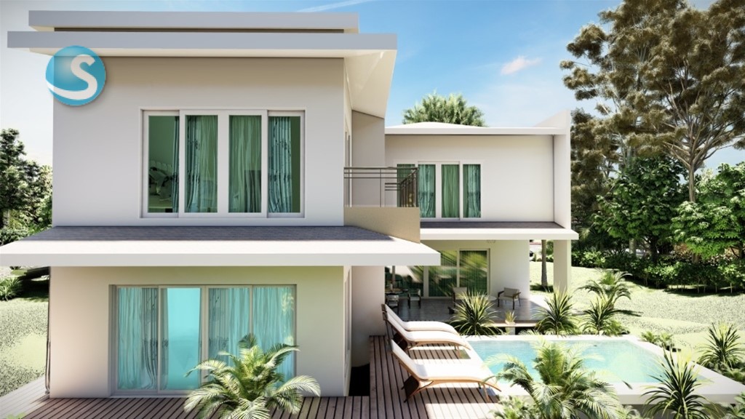
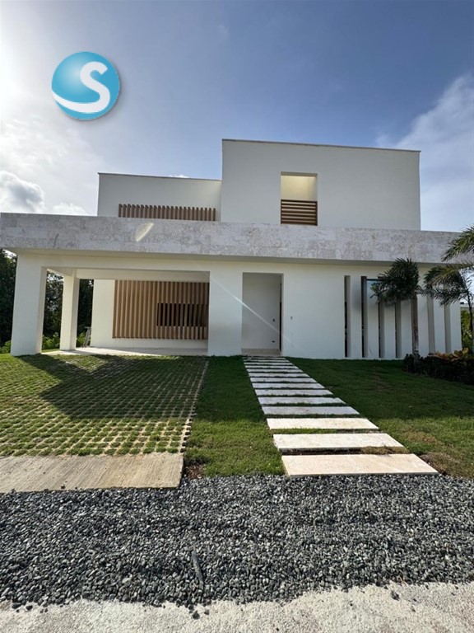
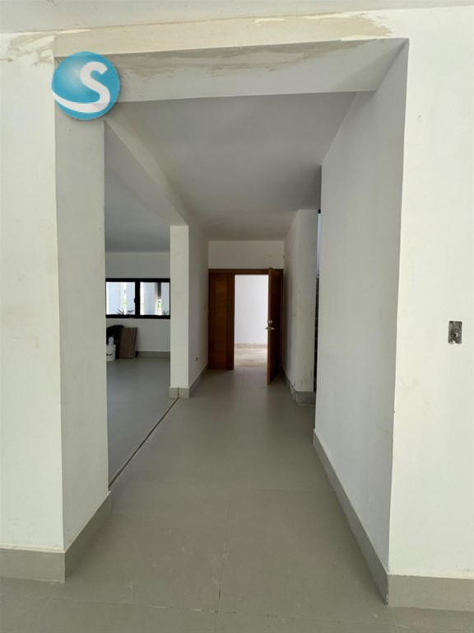
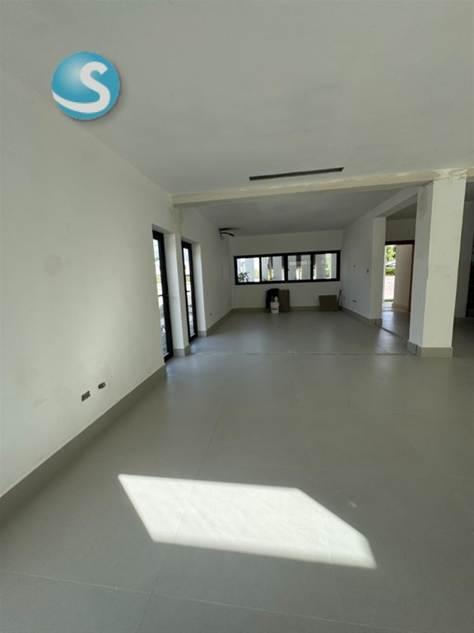
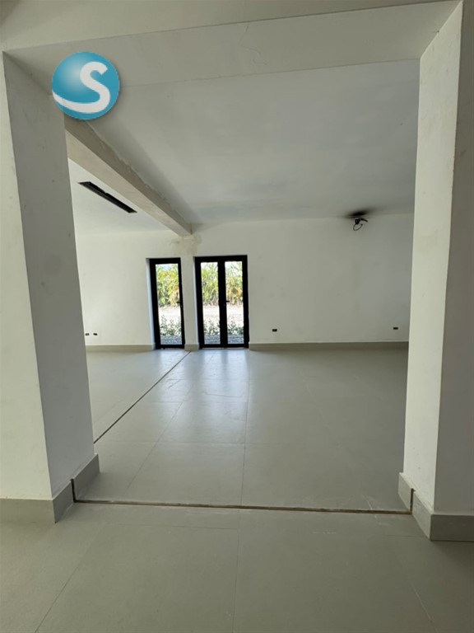
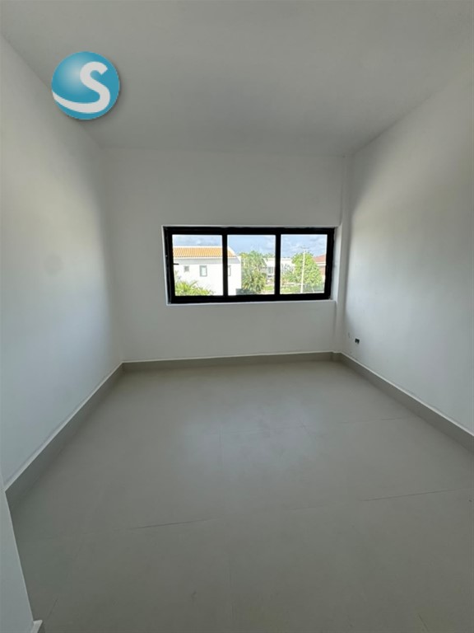
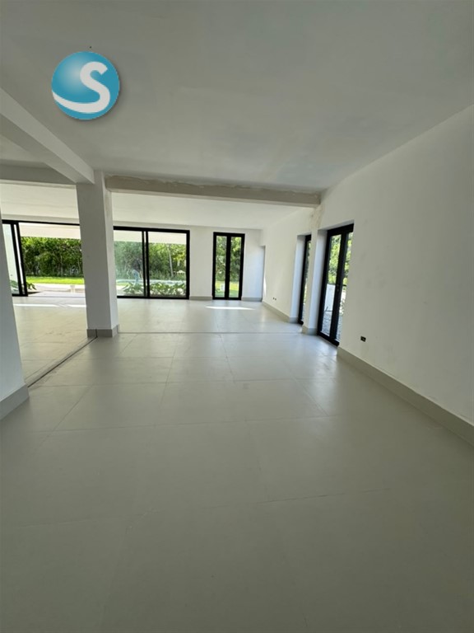
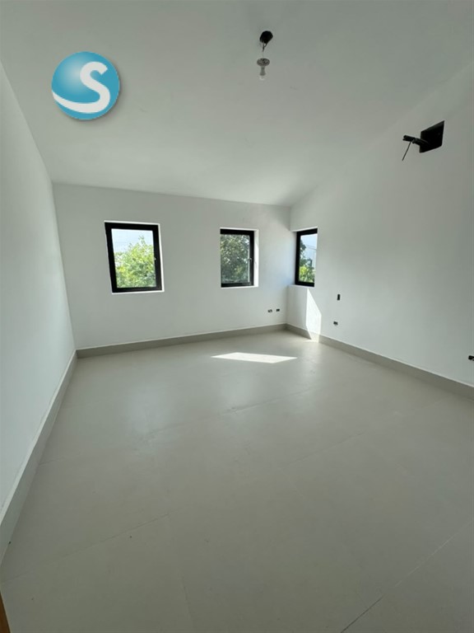
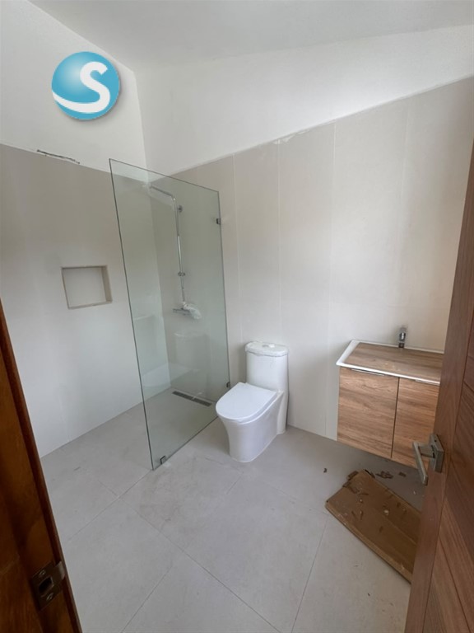
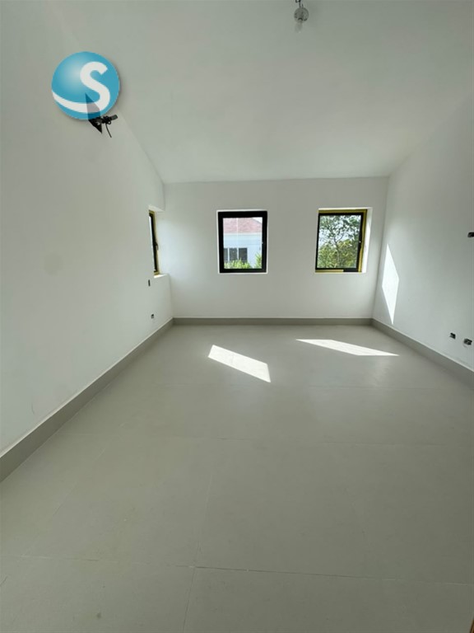
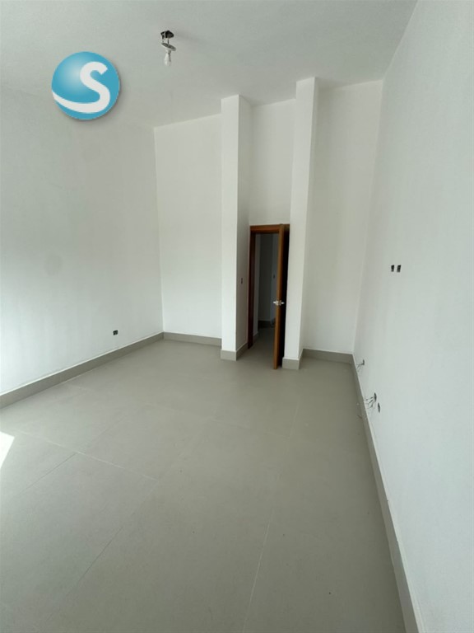
First level * awning for 2 vehicles. * spacious entrance and guest bathroom. * integrated study to the living room, ideal for home office. * living room and dining room with fluid and luminous spaces. Italian cold kitchen with breakfast bar and connection to the dining room. Independent hot kitchen. Service area with capacity for 2 beds and bathrooms. * laundry and open terrace. * private pool surrounded by gardens. Second level * 3 secondary bedrooms, each with bathroom and closet. * master suite with 2 large closets, bathroom with bathtub, independent shower, double sink and private toilet. * hallway with closet for white clothes. High-end details * Spanish porcelain floors and bathrooms. * Premium Hansgrohe faucets. * precious woods in finishes. * imported Italian kitchen. * fan coil air conditioning in living room and dining room. * design without unnecessary corridors to take advantage of every meter. * possibility of furnishing with French interior design. * option to create a fifth bedroom. * all areas with garden views and maximum privacy.
Translated automatically from Spanish — show the original
Primer nivel * marquesina para 2 vehículos. * amplia entrada y bano de visitas. * estudio integrado a la sala, ideal para home office. * sala y comedor con espacios fluidos y luminosos. cocina fría italiana con desayunador y conexión al comedor. cocina caliente independiente. área de servicio con capacidad para 2 camas y baños. * lavandería y terraza abierta. * piscina privada rodeada de jardines. segundo nivel * 3 habitaciones secundarias, cada una con baño y closet. * suite principal con 2 amplios vestidores, baño con banera, ducha independiente, doble lavamanos e inodoro privado. * pasillo con closet para ropa blanca. detalles de alta gama * pisos y banos en porcelanato espanol. * griferia premium hansgrohe. * maderas preciosas en terminaciones. * cocina importada desde italia. * climatización fan coil sala comedor * diseño sin pasillos innecesarios para aprovechar cada metro. * posibilidad de amueblar con interiorismo francés. * opción de crear una quinta habitación. * todas las áreas con vistas al jardín y máxima privacidad.
The listing's own copy from supercasas, with agent contact details and boilerplate removed. Not our description and not verified by us. The translation is machine-made and unreviewed; the original is above.
Similar with different trade-offs