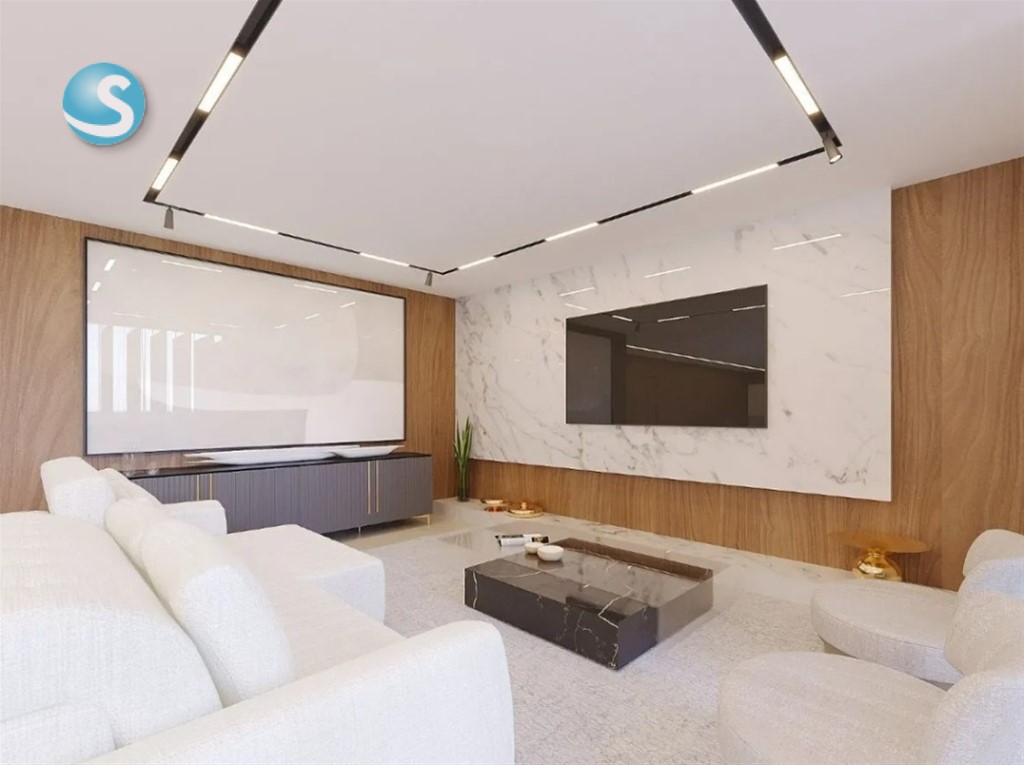
5-Bedroom Villa in Punta Cana Village
Where it is, and daily life nearby
Straight-line distances measured from OpenStreetMap — not drive times. OSM's coverage of shops and clinics here is uneven: "not mapped" means nobody has mapped one, not that none exists. Shops, schools and clinics are being measured for this area next. See the Punta Cana Village area guide.
What the same money rents for
| 3+ bed long-let rent in Punta Cana Village, median | $5,000/mo |
| Owning this one: HOA, property tax and insurance | ≈ $1,939/mo |
| Gross yield if bought and let long-term | 4.3% |
Median of 5 measured monthly rents for 3+ bed homes in Punta Cana Village (Q3 2026), commercial units excluded. The gross yield is rent × 12 ÷ this price — before costs, and it needs no occupancy assumption. Ownership costs exclude a mortgage and utilities.
How this market prices
| This unit | $2,418/m² |
| Asking median | $2,176/m² |
| Listings that left the market — last asking 84.2% of what live listings ask | $1,833/m² |
| Share of everything we have tracked here that has sold | 71.8% |
| This unit vs the asking median | 13% above |
Sold figures are last asking prices of units we watched leave the market, not registry prices — the closing price is private in the DR.
What the seller says
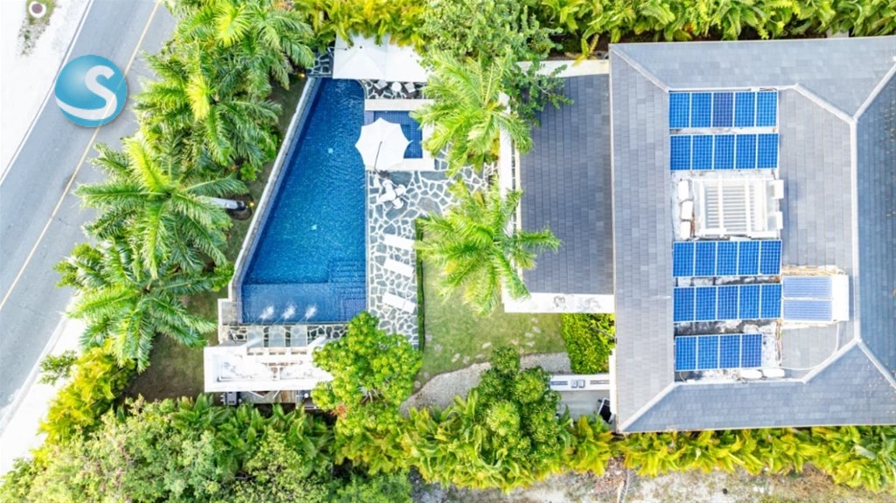
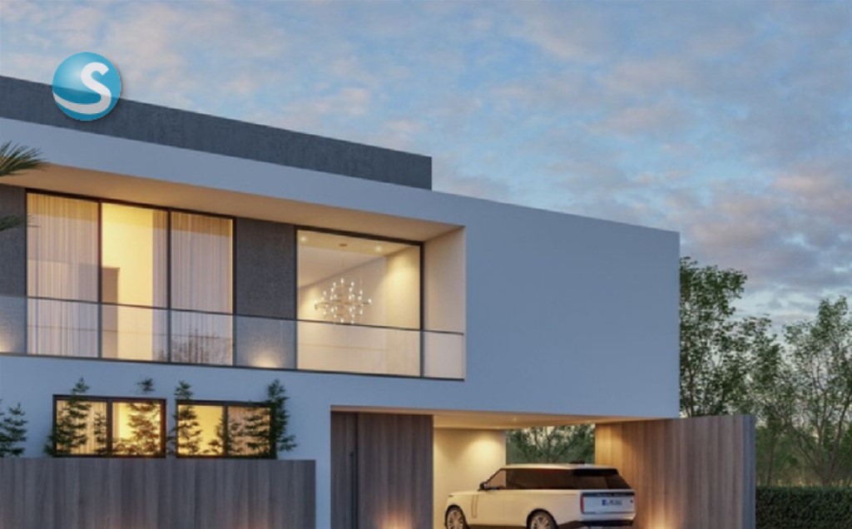
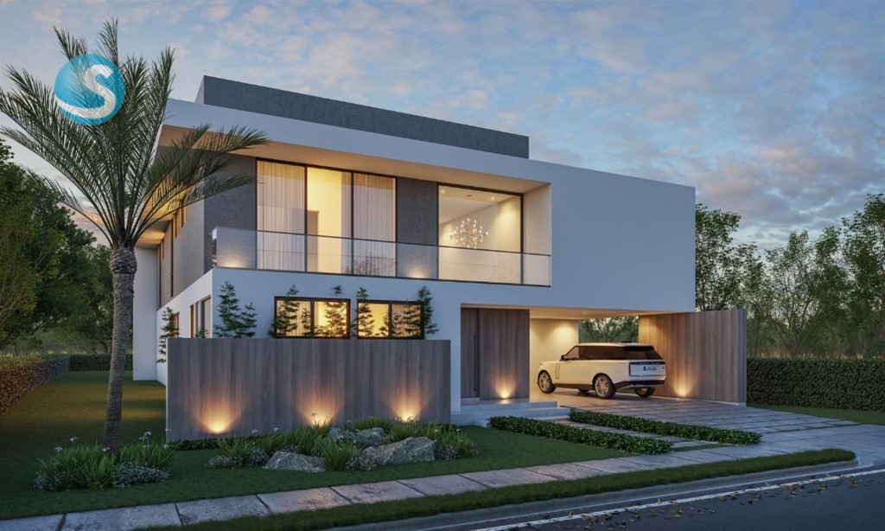
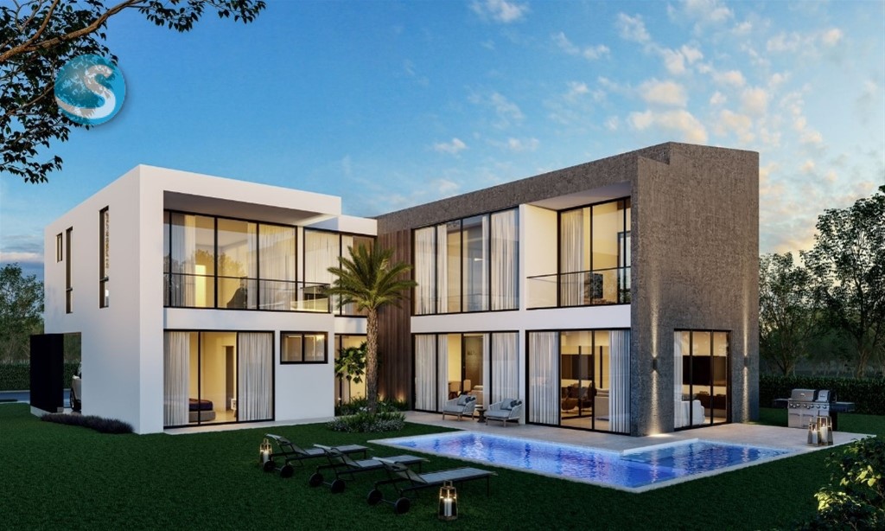
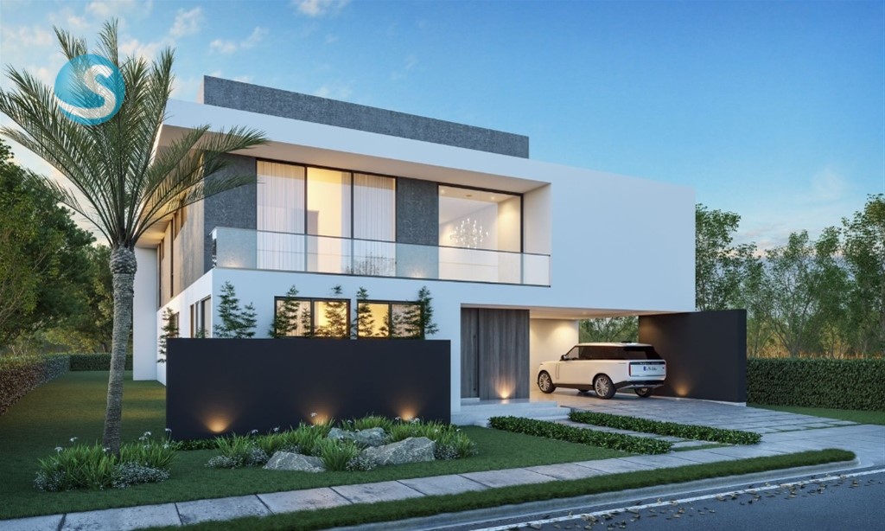
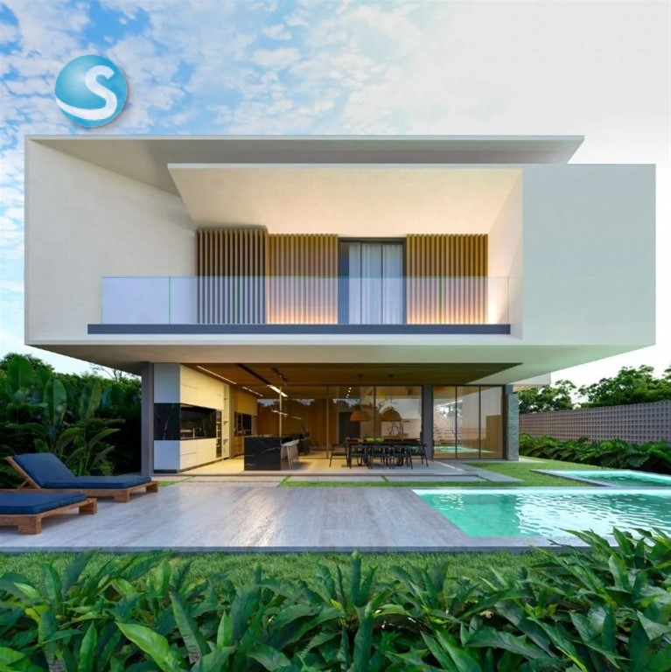
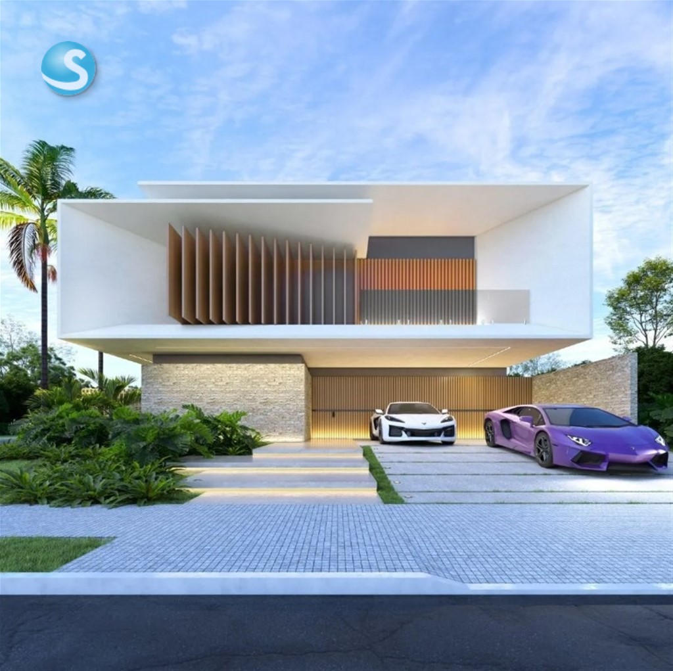
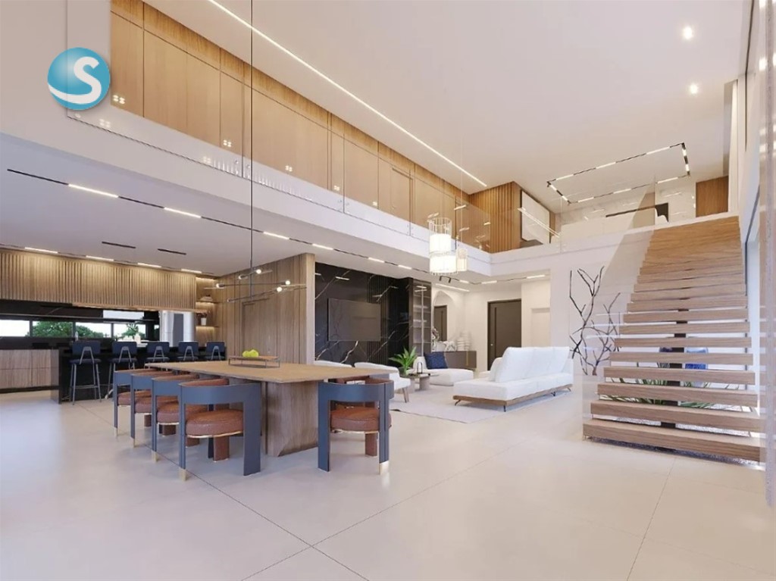
Each detail has been carefully selected to reflect a standard of excellence, from luxury finishes to state-of-the-art facilities. Enjoy moments of relaxation in your own private pool or gather with friends and family in the social areas designed for entertainment. Amenities of the project: - Double awning - Reception area - Cold kitchen - Hot kitchen - First-class finishing - Gardening - Pool - Jacuzzi It has units available from 677m². Your new home is waiting for you!
Translated automatically from Spanish — show the original
Cada detalle ha sido cuidadosamente seleccionado para reflejar un estándar de excelencia, desde los acabados de lujo hasta las instalaciones de última generación. Disfruta de momentos de relajación en tu propia piscina privada o reúnete con amigos y familiares en las áreas sociales diseñadas para el entretenimiento. Amenidades del proyecto: - Marquesina doble - Recibidor - Cocina Fría - Cocina Caliente - Terminación de primera - Jardinería - Piscina - Jacuzzi Cuenta con unidades disponibles desde 677m². ¡Tu nuevo hogar te espera! Contáctanos para más información.
The listing's own copy from supercasas, with agent contact details and boilerplate removed. Not our description and not verified by us. The translation is machine-made and unreviewed; the original is above.
What the listing agency highlights
Marketing tags as published by supercasas — not verified by us.
Similar with different trade-offs