6-Bedroom Villa in Cap Cana
Where it is, and daily life nearby
Straight-line distances measured from OpenStreetMap — not drive times. OSM's coverage of shops and clinics here is uneven: "not mapped" means nobody has mapped one, not that none exists. Shops, schools and clinics are being measured for this area next. See the Cap Cana area guide.
What the same money rents for
| 3+ bed long-let rent in Cap Cana, median | $6,250/mo |
| Owning this one: HOA, property tax and insurance | ≈ $6,590/mo |
| Gross yield if bought and let long-term | 2.1% |
Median of 10 measured monthly rents for 3+ bed homes in Cap Cana (Q3 2026), commercial units excluded. The gross yield is rent × 12 ÷ this price — before costs, and it needs no occupancy assumption. Ownership costs exclude a mortgage and utilities.
How this market prices
| This unit | $4,375/m² |
| Asking median | $3,086/m² |
| Listings that left the market — last asking 87.2% of what live listings ask | $2,852/m² |
| Share of everything we have tracked here that has sold | 54.2% |
| This unit vs the asking median | 72% above |
Sold figures are last asking prices of units we watched leave the market, not registry prices — the closing price is private in the DR.
What the seller says
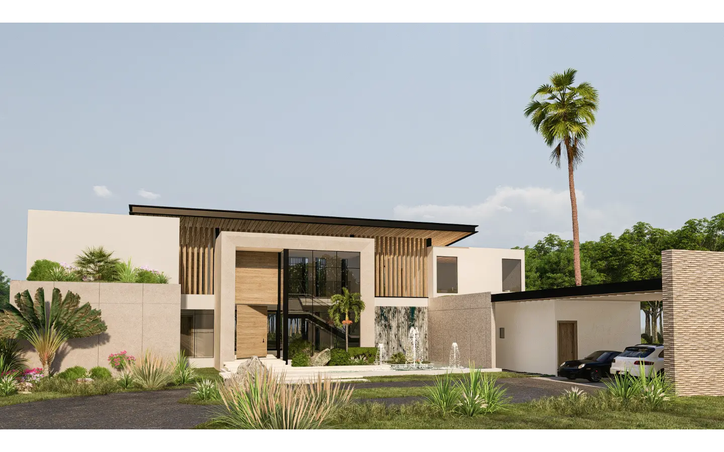
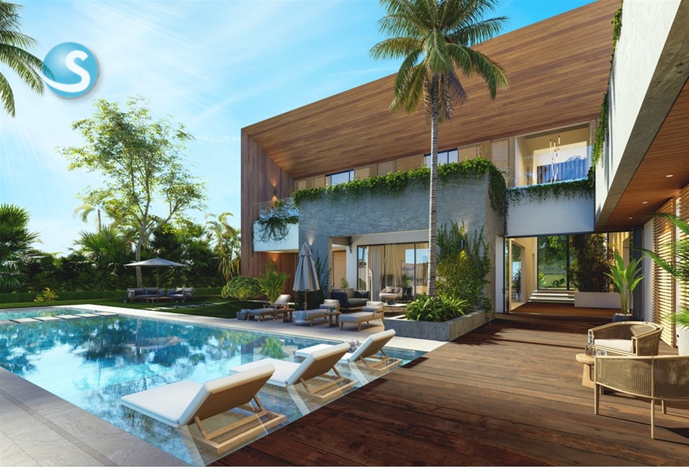
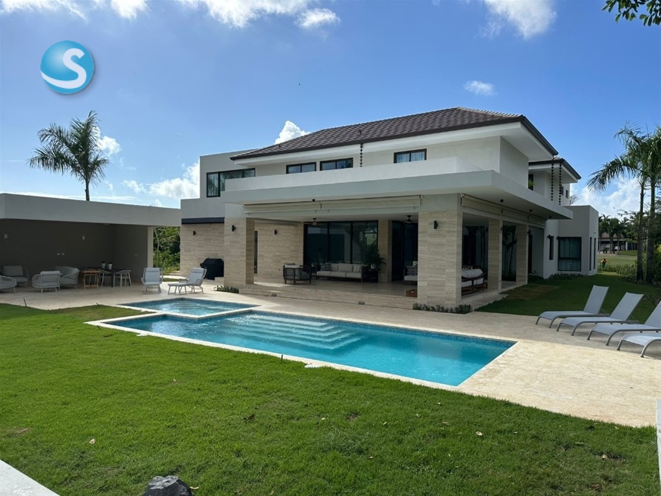
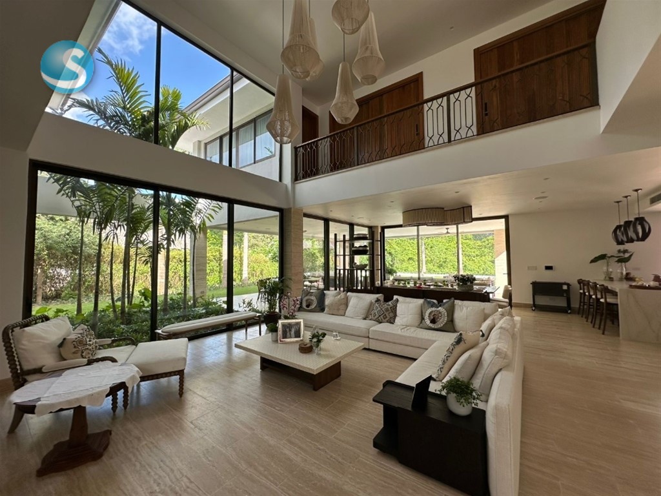
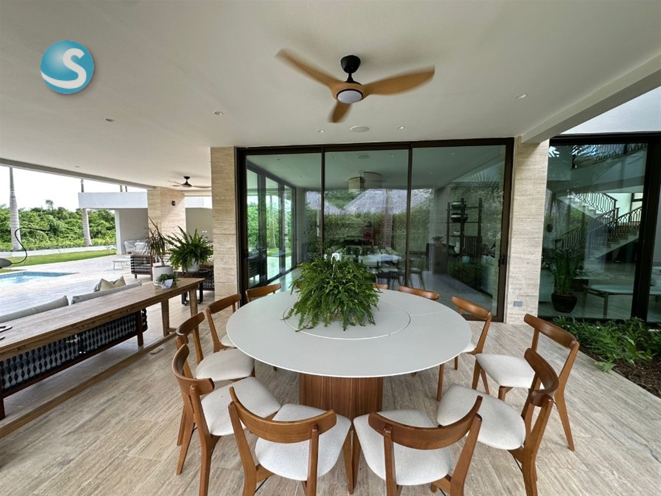
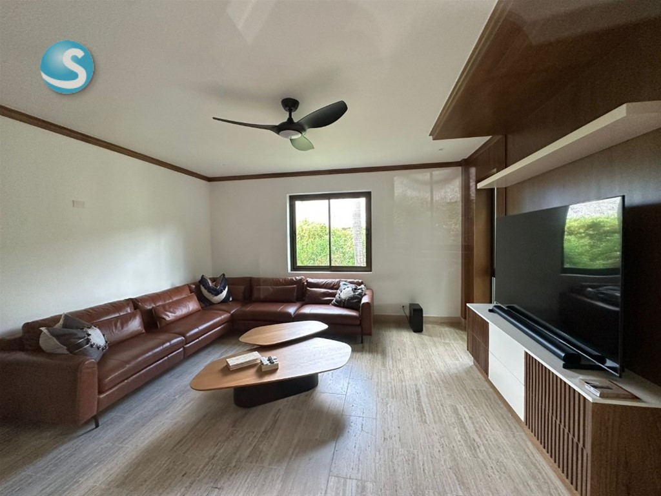
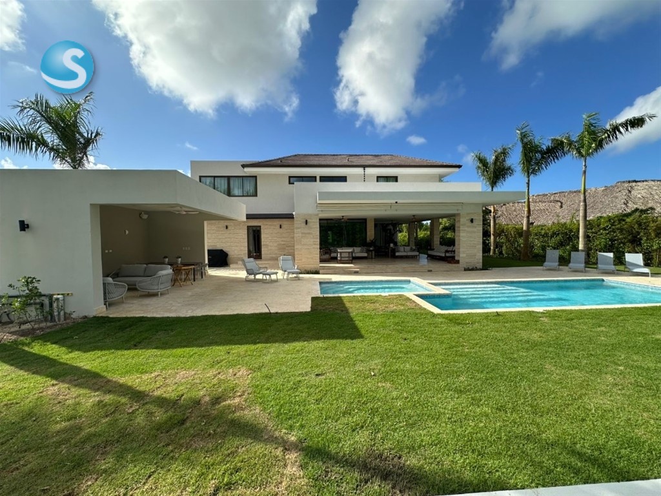
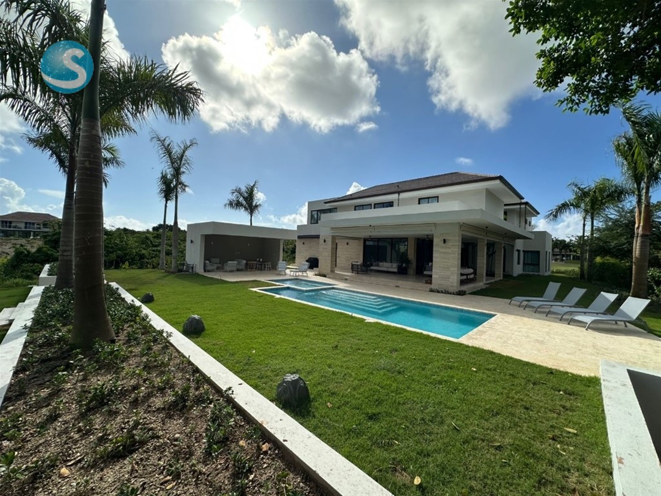
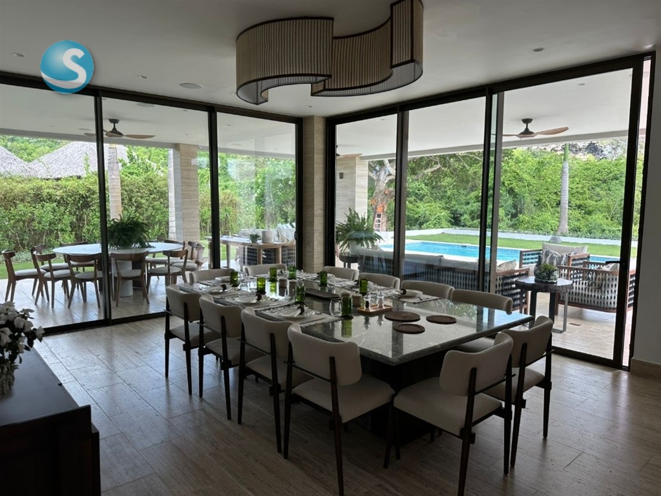
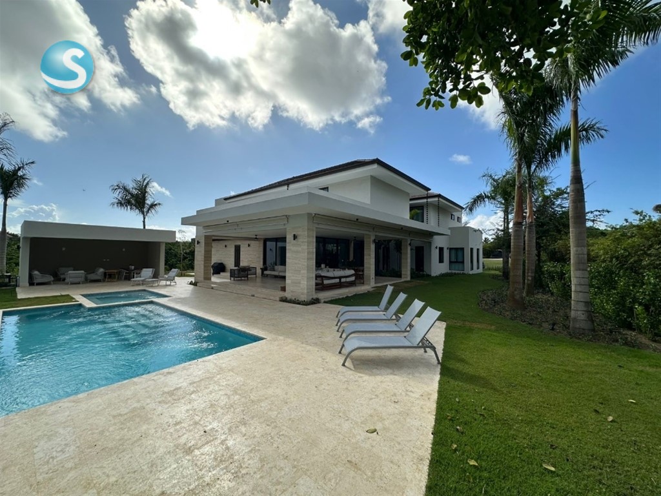
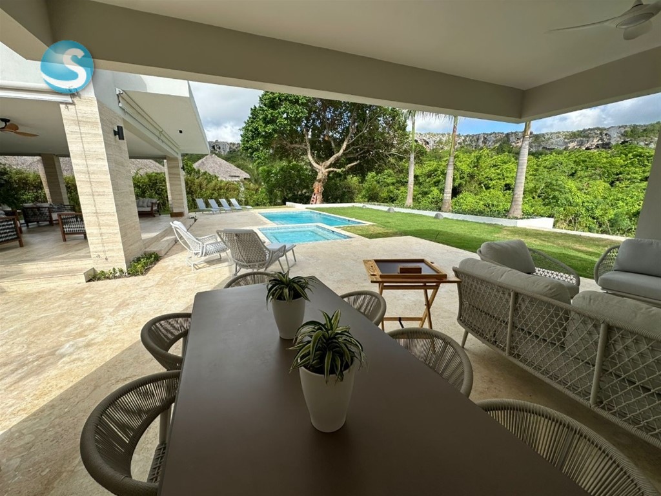
Transparent and full-of-light spaces, characterize the conceptual model of this villa. A modern structure that adapts to the topography and makes each space integrate naturally with the environment. Features: -800 m2 Construction -1675 mts2 Solar -2 levels -6 rooms with walking closets -7 1/2 bathrooms -2 service rooms with their bathrooms -Washing area -2 kitchens -Central high-efficiency air conditioning throughout the house -Covered awning -Living room -Dining room -Terrace in L with social area towards the pool and informal dining room -Pool and heated jacuzzi -Gazebo with complete bathroom -Study -Storage basement -Family room -Cedar-lined closets -Two large closets for white clothes and dinnerware lined in cedar -Front and rear facade with travertine marble cladding -Security camera system -Audio system throughout the house -Domotics system to control a/c, lights, cameras, pool climate, brand Savant Pro Fully furnished Investment: US $3,500,000 Contact Lymari Nadal.
Translated automatically from Spanish — show the original
Espacios diáfanos y repletos de luz, caracterizan el modelo conceptual de esta villa. Una estructura moderna que se adapta a la topografía y hace que cada espacio se integre naturalmente con el entorno. Características: -800 m2 Construccion -1675 mts2 Solar -2 niveles -6 habitaciones con walking closets -7 1/2 baños -2 habitaciones de servicio con sus baños -Área de lavado -2 cocinas -Aire acondicionado central de alta eficiencia en toda la casa -Marquesina techada -Sala -Comedor -Terraza en L con área social hacia la piscina y comedor informal -Piscina y jacuzzi climatizados -Gazebo con baño completo -Estudio -Sótano de almacenaje -Family room -Closets forrados en cedro -Dos closets grandes para ropa blanca y vajilla forrados en cedro -Fachada frontal y posterior con revestimiento en mármol travertino -Sistema de cámaras de seguridad -Sistema de audio en toda la casa -Sistema Domotica para controlar a/c, luces,cámaras,climatización piscina marca Savant Pro Completamente amueblada Inversión: US $3,500,000 Contactar a Lymari Nadal.
The listing's own copy from supercasas, with agent contact details and boilerplate removed. Not our description and not verified by us. The translation is machine-made and unreviewed; the original is above.
Similar with different trade-offs