4-Bedroom Villa in Bávaro
Where it is, and daily life nearby
Straight-line distances measured from OpenStreetMap — not drive times. OSM's coverage of shops and clinics here is uneven: "not mapped" means nobody has mapped one, not that none exists. Shops, schools and clinics are being measured for this area next. See the Bavaro area guide.
What the same money rents for
| 3+ bed long-let rent in Bavaro, median | $1,350/mo |
| Owning this one: HOA, property tax and insurance | ≈ $2,204/mo |
| Gross yield if bought and let long-term | 1.3% |
Median of 17 measured monthly rents for 3+ bed homes in Bavaro (Q3 2026), commercial units excluded. The gross yield is rent × 12 ÷ this price — before costs, and it needs no occupancy assumption. Ownership costs exclude a mortgage and utilities.
Net yield — the real number
| Gross STR revenue (ADR $462 × 70% occ)† | $118,041/yr |
| Management (20%) | −$19,949 |
| Booking platform fee (15.5% of gross) | −$18,296 |
| HOA ($668/mo) | −$8,016 |
| IPI property tax | −$10,687 |
| Utilities, wifi, maintenance reserve† | −$9,688 |
| Insurance (incl. hurricane rider)† | −$7,750 |
| Net operating income | $43,655/yr → 3.5% |
† nightly rate, occupancy, utilities and maintenance, insurance are estimated, not yet sourced for this market. We mark them rather than hide them — see how we handle data.
How this market prices
| This unit | $3,613/m² |
| Asking median | $1,774/m² |
| Listings that left the market — last asking 83.1% of what live listings ask | $1,905/m² |
| Share of everything we have tracked here that has sold | 57.9% |
| This unit vs the asking median | 143% above |
Sold figures are last asking prices of units we watched leave the market, not registry prices — the closing price is private in the DR.
What the seller says
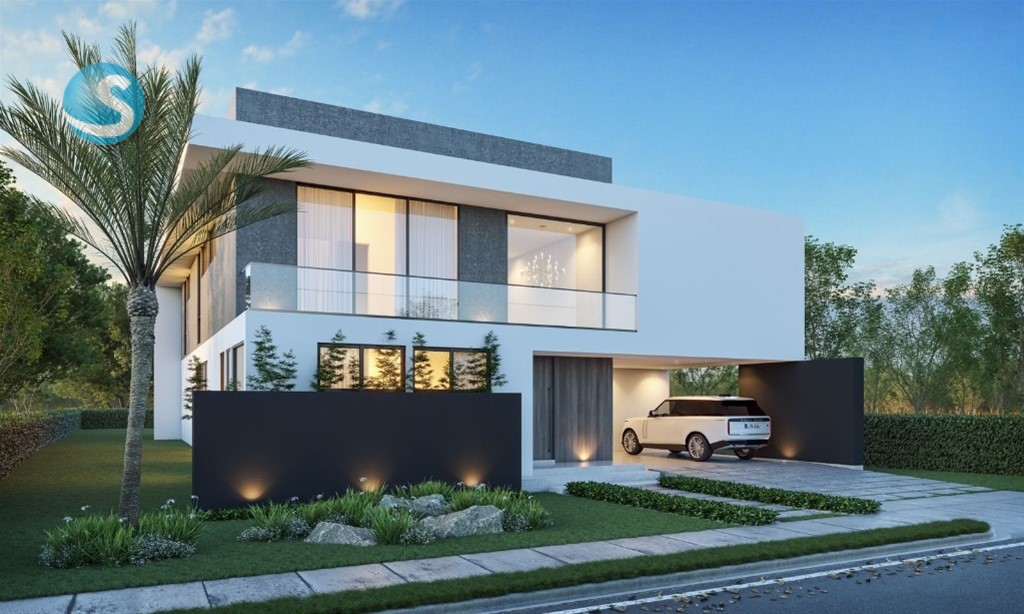
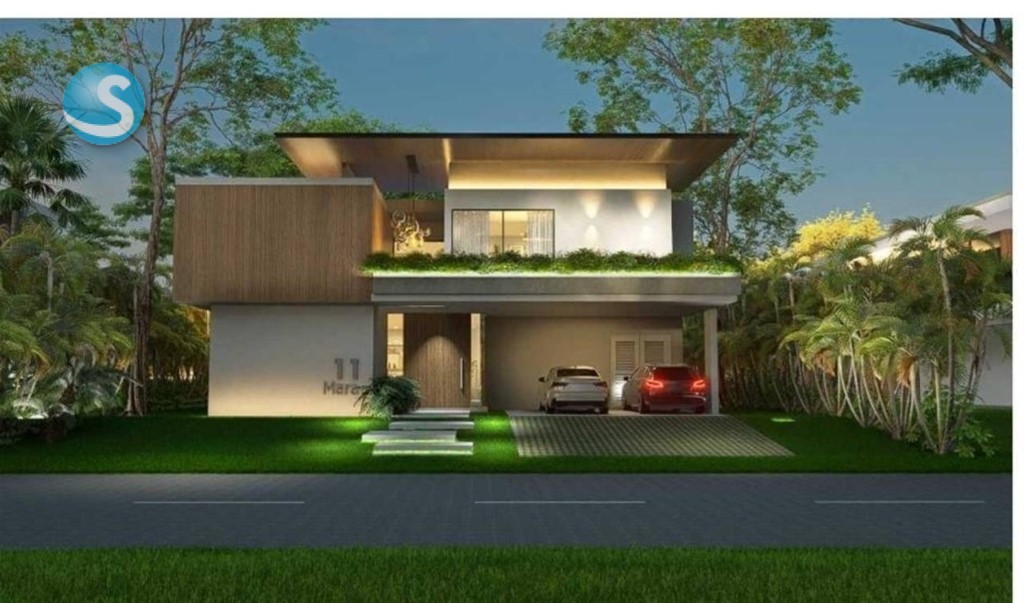
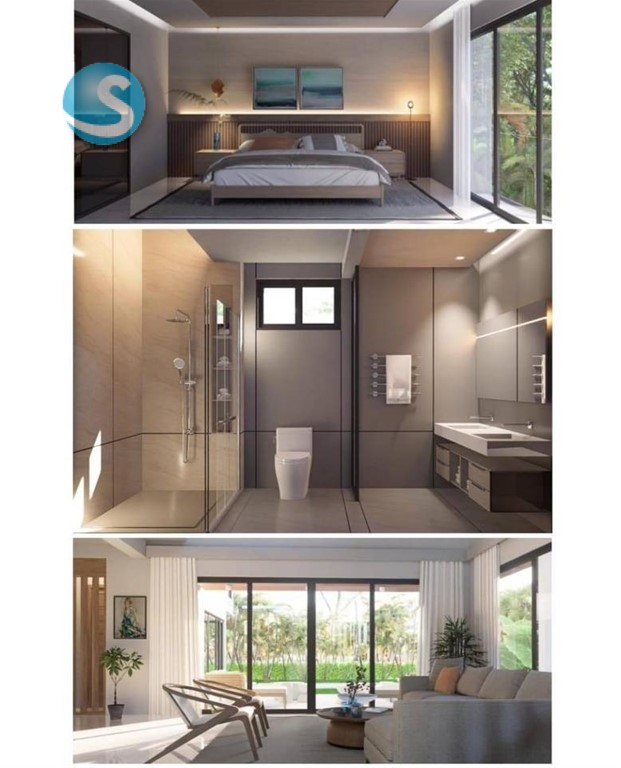
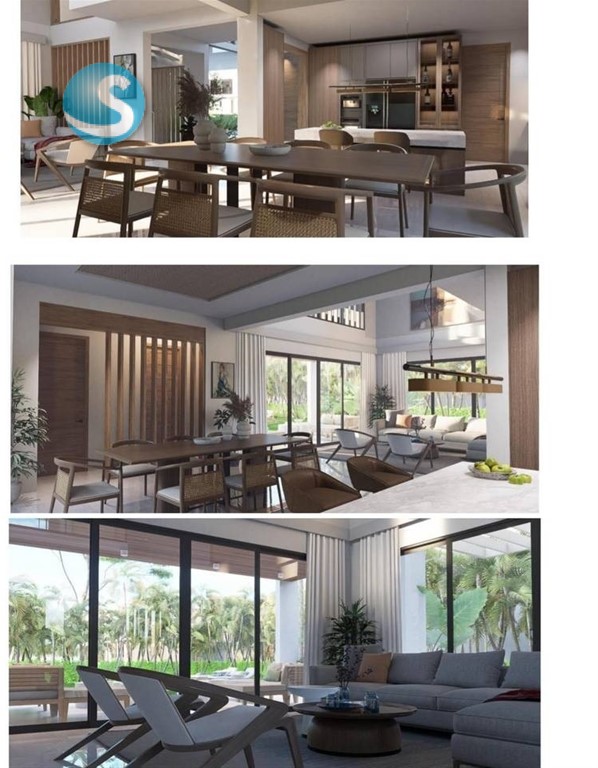
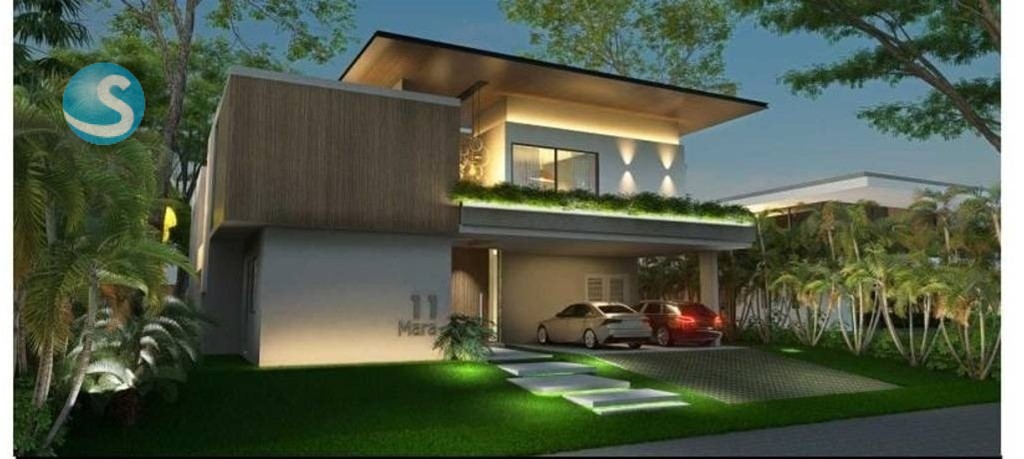
The project consists of the construction of a single-family home for residential use, located in Punta Cana Resort, CAP CANA Description The land on which the project is developed has a surface area of 678.62 m2. The project consists of a two-level building with surface parking. The total construction area is 346.00 m2. The house has 4 bedrooms, each with a bathroom, living room, dining room, study, cold kitchen, service area, terrace, pool, and (2) covered parking spaces. The project includes air conditioning of the fan coil type and white goods, floors • Marmol • Puertas de madera • Ventanas de aluminio • Carpintería de madera • Rejas de aluminio • Cerraduras electrónicas • Pintura de interiores y exteriores • Instalaciones eléctricas • Instalaciones de gas • Instalaciones de agua potable • Instalaciones de drenaje • Instalaciones de aire acondicionado • Instalaciones de iluminación • Instalaciones de seguridad • Piscina • Terraza • Área de servicio • Estacionamientos (2) techados • Ropa de cama y toallas • Electrodomésticos (neveras, lavadoras, secadoras, estufas, hornos microondas) • Herrería y accesorios • Muebles de cocina • Muebles de sala • Muebles de comedor • Muebles de estudio
Translated automatically from Spanish — show the original
El proyecto consiste en la construcción de una vivienda unifamiliar para uso residencial, ubicado en Punta Cana Resort, CAP CANA Descripción El terreno en que se desarrolla el proyecto posee una extensión superficial de 678.62 m2. El proyecto se compone de una edificación de dos niveles con estacionamientos en superficie. El área total de construcción es de 346.00 m2. La vivienda consta de 4 habitaciones, cada una con baño, sala, comedor, estudio, cocina fría, área de servicio, terraza, piscina, y estacionamientos (2) techado.
The listing's own copy from supercasas, with agent contact details and boilerplate removed. Not our description and not verified by us. The translation is machine-made and unreviewed; the original is above.
Similar with different trade-offs