4-Bedroom Villa in Vista Cana
Where it is, and daily life nearby
Straight-line distances measured from OpenStreetMap — not drive times. OSM's coverage of shops and clinics here is uneven: "not mapped" means nobody has mapped one, not that none exists. Shops, schools and clinics are being measured for this area next. See the Vista Cana area guide.
What the same money rents for
| 3+ bed long-let rent in Vista Cana, median | $2,000/mo |
| Owning this one: HOA, property tax and insurance | ≈ $640/mo |
| Gross yield if bought and let long-term | 6.1% |
Median of 6 measured monthly rents for 3+ bed homes in Vista Cana (Q3 2026), commercial units excluded. The gross yield is rent × 12 ÷ this price — before costs, and it needs no occupancy assumption. Ownership costs exclude a mortgage and utilities.
Net yield — the real number
| Gross STR revenue (ADR $128 × 68% occ)† | $31,770/yr |
| Management (20%) | −$5,369 |
| Booking platform fee (15.5% of gross) | −$4,924 |
| HOA ($258/mo) | −$3,096 |
| IPI property tax | −$2,137 |
| Utilities, wifi, maintenance reserve† | −$5,740 |
| Insurance (incl. hurricane rider)† | −$2,449 |
| Net operating income | $8,055/yr → 2% |
† nightly rate, occupancy, utilities and maintenance, insurance are estimated, not yet sourced for this market. We mark them rather than hide them — see how we handle data.
How this market prices
| This unit | $1,927/m² |
| Asking median | $1,967/m² |
| Listings that left the market — last asking 98.3% of what live listings ask | $2,055/m² |
| Share of everything we have tracked here that has sold | 32.7% |
| This unit vs the asking median | 6% above |
Sold figures are last asking prices of units we watched leave the market, not registry prices — the closing price is private in the DR.
What the seller says
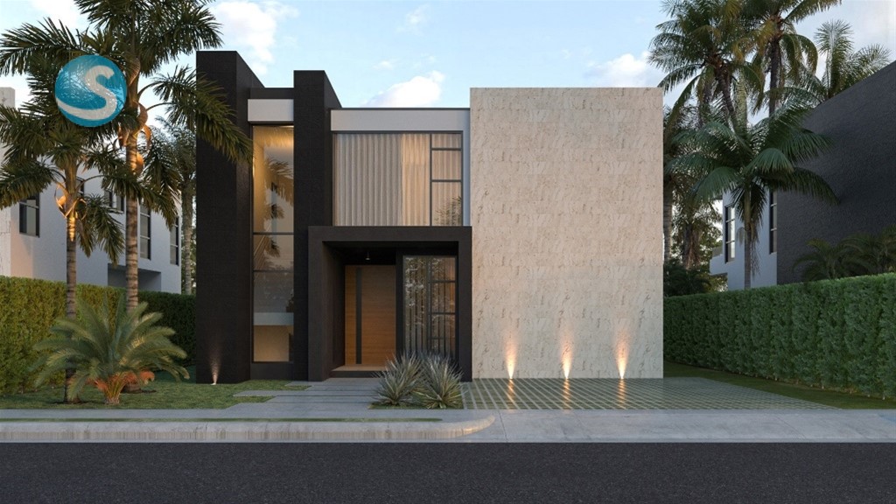
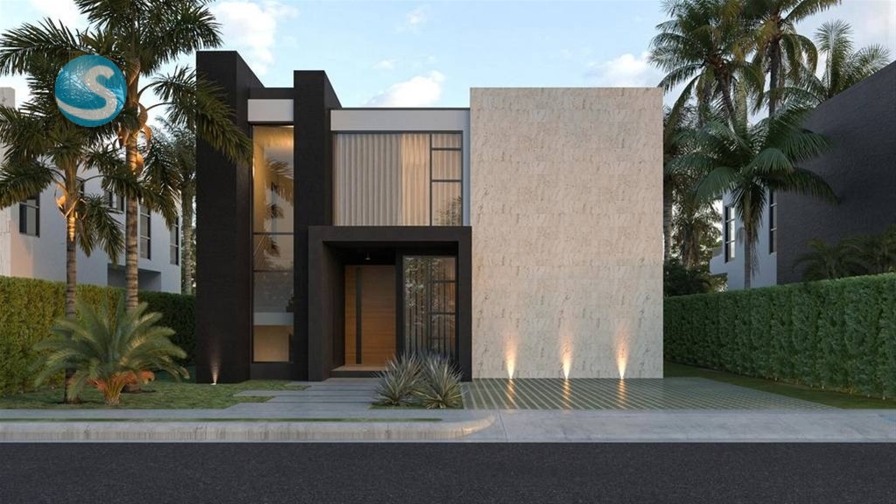
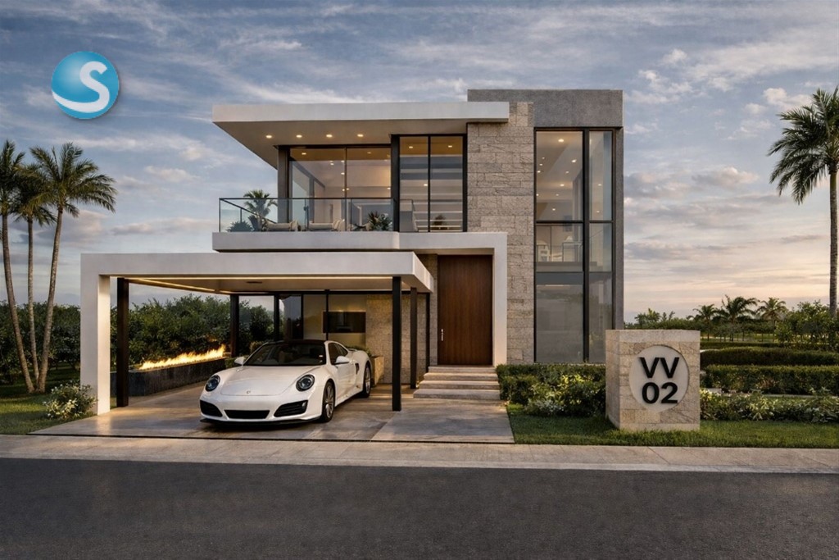
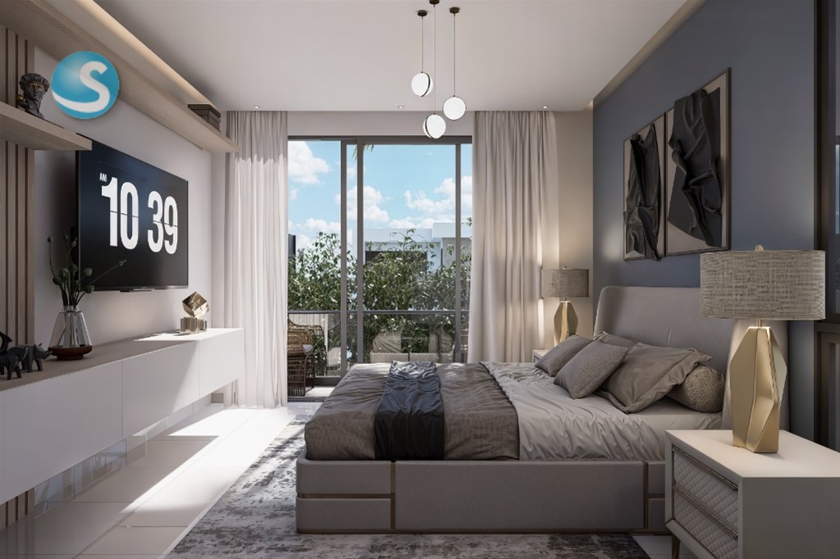
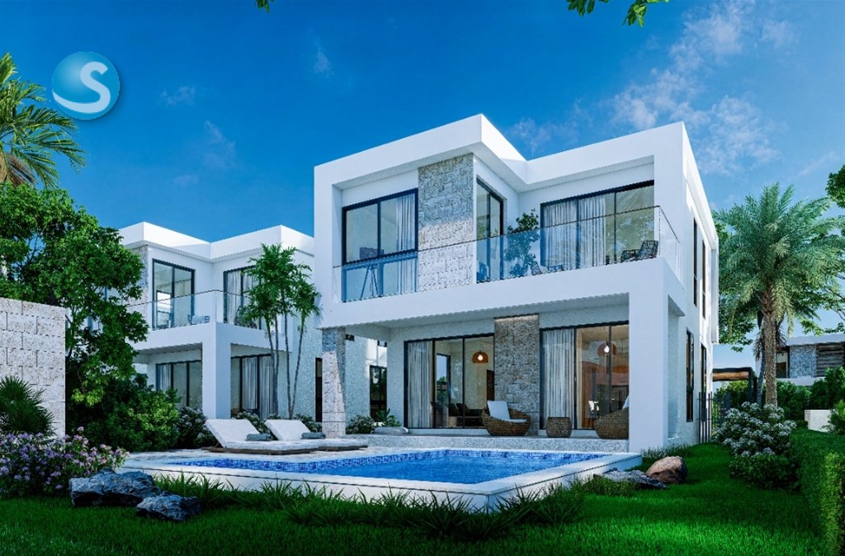
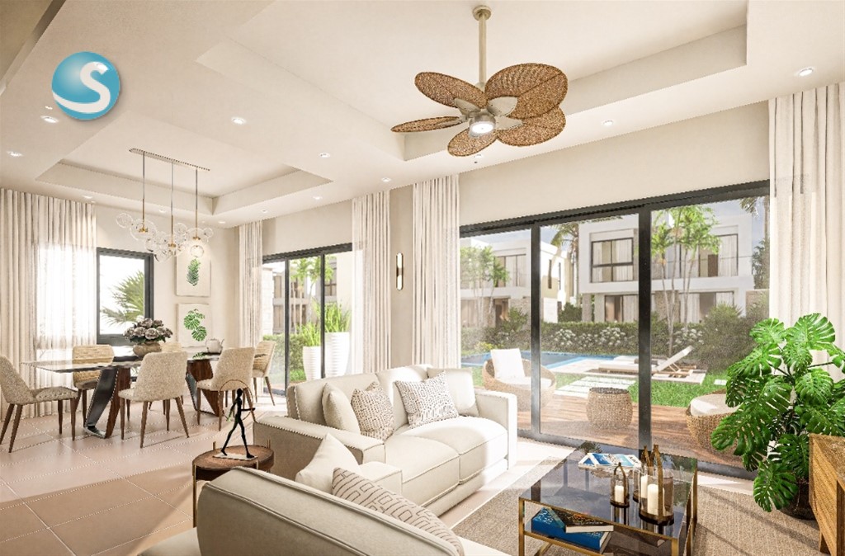
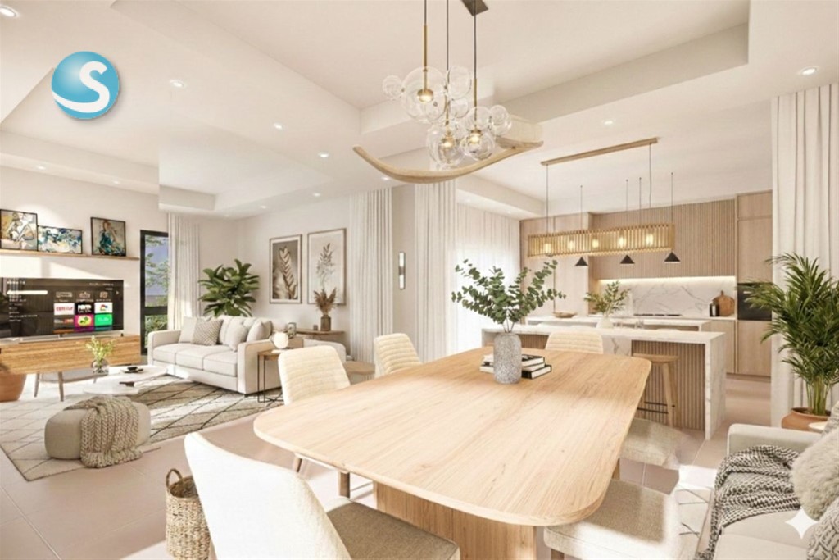
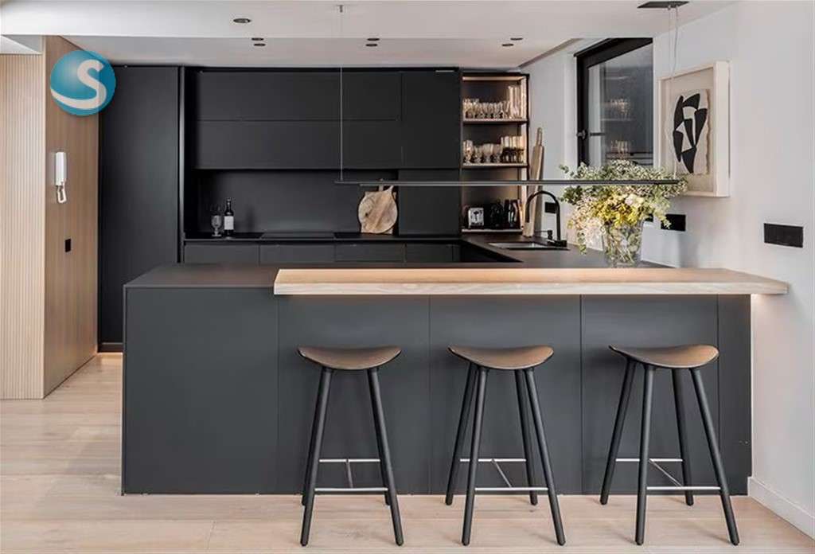
Characteristics General Villas Type I 176 Mts FIRST FLOOR • Living Room • Dining Room • Top backsplash of Kitchen with island • Bathroom for visit • Private Patio • BBQ Area • Canopy for two Vehicles • Gardening SECOND FLOOR • Three Bedrooms • Master Bedroom with Walk-in closet, bathroom and balcony • White Clothes Closet • Common Bathroom • 12 Mts uncovered Terrace • Secondary Bedroom Balcony Characteristics General Villas Type II 183 Mts FIRST FLOOR • Living Room • Study Room with bathroom • Dining Room • Top backsplash of Kitchen • Breakfast Nook • Bathroom for Visit • Private Patio • BBQ Area • Canopy for two vehicles • 10 Mts Pergola Terrace SECOND FLOOR • Three bedrooms each with its bathroom • White Clothes Closet • Walk-in Closet • Master Bedroom Balcony • Secondary Bedroom Balcony THE POOL ADDS AN ADDITIONAL US$14,000. Finishing and Materials:?Kitchen Top of Quartz. Wooden Precious Door.?Imported Porcelain Floor.?Resistant Glass.?High Quality Anti-Filtering Paint with impermeable adhesive and Anti-Mold.?P-92 Windows and Sliding Doors.?Optional Pre-installation of Garden Sprinklers.?Windows and Shower Enclosures with Resistant Glass.?Imported Ceramic Bathroom Revestment.?Modular Melamine Kitchen with High-Gloss Hydrophobic Finish.?Pre-installation of Air Conditioning in all areas and rooms Welcome to a world where luxury is an art and every moment, a masterpiece.
Translated automatically from Spanish — show the original
Características Generales Villas Tipo I 176 Mts PRIMER NIVEL • Sala • Comedor • Tope backsplash de Cocina con isla • Baño para visita • Amplio Patio Privado • Área de BBQ • Marquesina para dos Vehículos • Jardineria SEGUNDO NIVEL • Tres Habitaciones • Habitación Principal con Walk- in closet, baño y balcón • Closet de Ropa Blanca • Baño en Común • Terraza destechada de 12 Mts • Balcón Habitación Secundaria Características Generales Villas Tipo II 183 Mts PRIMER NIVEL • Sala • Cuarto Estudio con baño • Comedor • Tope backsplash Cocina • Desayunador • Baño para Visita • Amplios Patios Privado • Área de BBQ • Marquesina para dos vehículos • Terraza con pergolado de 10 Mts • Segundo Nivel • Tres habitaciones cada una con su baño • Closet de Ropa Blanca • Walk in Closet • Balcón habitación Principal • Balcón Habitación Secundaria LA PISICINA LE CUESTA ADICIONAL US$14,000. Terminacion y Materiales:?Cocina Tope de Cuarzo. Puerta en Madera Preciosa.?Piso Porcelanato Importado.?Cristales Resistente.?Pintura de Alta Calidad AntiFiltracióncon adherenteimpermeable Antimoho.?Ventanas Y Puerta Corrediza P-92.?Preinstalación De Rociadores de Jardín.(opcional)?Ventanas Y Mamparas De Duchas Con Vidriosresistentes.?Revestimiento De baño enCerámicasImportadas.?Cocina Modula de Melamina Hidrofuga Alto Brillo.?Preinstalación De aire Acondicionado en todas las Áreas y Habitaciones Bienvenido a un mundo donde el lujo es un arte y cada momento, una obra maestra.
The listing's own copy from supercasas, with agent contact details and boilerplate removed. Not our description and not verified by us. The translation is machine-made and unreviewed; the original is above.
What the listing agency highlights
Marketing tags as published by supercasas — not verified by us.
Similar with different trade-offs